
We get this question from every serious agricultural and commercial buyer before they sign anything: what’s the real post-frame building lifespan in Ontario?
The honest answer for Ontario: 40–60 years with minimal maintenance, and we’ve worked on plenty of post-frame buildings that have hit 70+ years. We’ve also restored ones that failed catastrophically at year 12 because someone cut the wrong corners. The difference comes down to three design decisions, and they’re not subtle.
The short answer
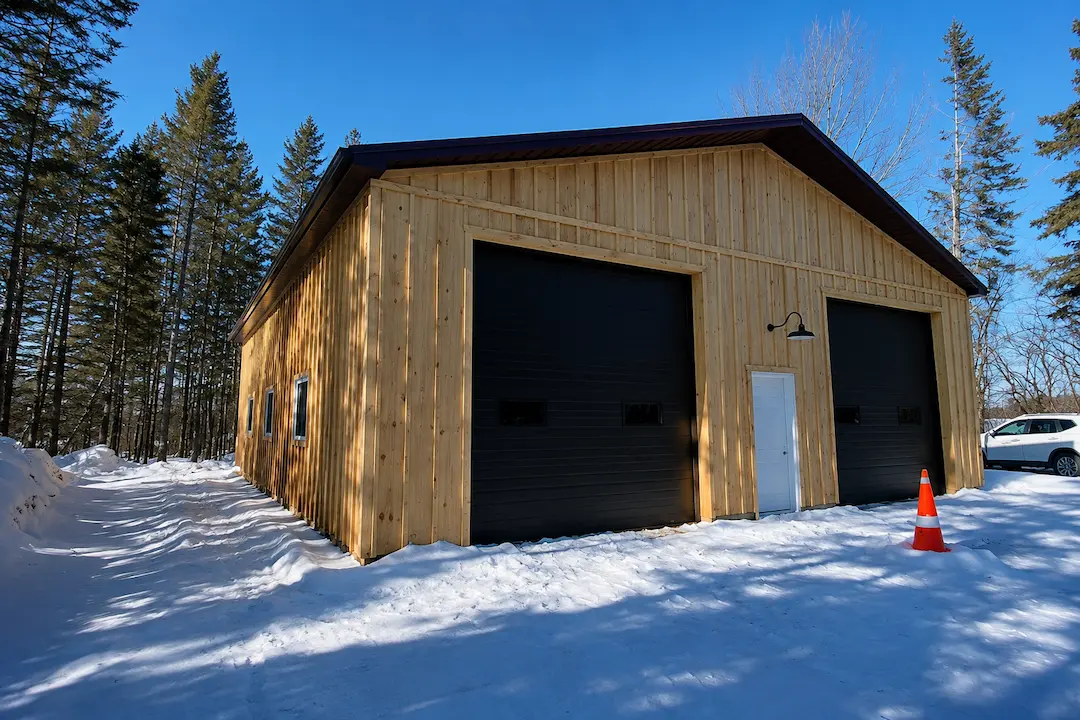
A properly built post-frame building in Ontario should last 40–60 years with routine maintenance, and post-frame building lifespan is one of the first things serious buyers should ask a builder about. Some last considerably longer. The three things that determine which side of that range you land on:
- How the post bases are protected from moisture (the #1 cause of premature failure)
- Whether the roof is steel or asphalt (asphalt roofs cap your building’s useful life at 20–25 years)
- Whether the structure was engineered for the actual regional snow load (under-engineered trusses fail catastrophically, not gradually)
Those three decisions are what actually set post-frame building lifespan. Get them right, and the rest is maintenance. Get any one wrong, and you’ll be replacing components decades earlier than you should.
What kills post-frame buildings early in Ontario
Three failure modes account for the majority of early post-frame deaths:
Post-base rot at the grade line. Standard pressure-treated lumber will eventually rot where it meets soil and air. In dry, well-drained soil, that’s 30+ years. In heavy clay or near a water table, it can be 12–15 years. The fix: either use ground-contact-rated treatment + a moisture barrier sleeve below grade, or skip embedded posts entirely and use concrete piers with the post starting above grade.
Asphalt shingle roofs. Owners sometimes choose asphalt over steel to save $4,000–$8,000 on a 40×60. The math doesn’t work long-term: asphalt shingles on a barn typically last 18–22 years before replacement. A 26-gauge painted steel roof lasts 40–50 years. Over a 60-year building lifespan, you’ll replace asphalt 2–3 times. Steel pays for itself before its first replacement cycle.
Under-engineered trusses. This is the worst-case failure. If a barn was built for 1.8 kPa snow load and sits in a 2.8 kPa zone, the trusses will fail under heavy snow — usually catastrophically, often at night, sometimes with livestock or equipment inside. We’ve seen four of these failures in Ontario in the last decade. Every one was a barn built without proper regional snow-load engineering.
Three design decisions that determine post-frame building lifespan
Post protection. Three Ontario-appropriate options:
- Ground-contact treated post (UC4B-rated or better) with a moisture sleeve to first 18″ below grade — good for 30+ years in most soils
- Concrete pier with bracket, post starts above grade — 50+ years, our default for any heated or insulated build
- Full perimeter concrete footing with anchor bolts — 60+ years, used on finished workshops and barndominiums
Roof material. In order of expected useful life on an Ontario post-frame:
- 29-gauge ag-panel steel: 30–40 years
- 26-gauge painted premium steel: 40–50 years
- Standing-seam steel with 50-year warranty: 50+ years
Engineering for regional snow load. Reference the Ontario Building Code Part 4 or Section 9.36 (for farm buildings) for your specific site’s ground snow load. Northumberland County is 2.0–2.4 kPa. Building further north? Higher. Don’t accept a “standard package” — accept an engineered package for your specific site.
Maintenance schedule by decade
Most Ontario post-frame buildings need very little maintenance, but they do need some.
Years 0–5: Visual inspection annually. Check caulking on door frames, window frames, and any roof penetrations.
Years 10–15: Re-caulk eaves and high-stress flashing. Replace any fasteners that have backed out (typically 2–5% of total fasteners by this point). Check post bases for moisture damage at grade line.
Years 20–25: Roof fastener inspection — replace gaskets or upgrade to long-life screws if needed. Repaint trim if the original paint warranty has expired. Inspect interior framing for moisture damage from condensation.
Years 30+: Roof replacement consideration depending on the original material. Steel siding inspection — typically still has 20+ years left. Post-base inspection — if rot is showing, plan for jacking and pier replacement (a real but solvable job, $15,000–$35,000 on a 40×60).
Years 60+: Most post-frame buildings can be selectively rebuilt at this point — original posts replaced, original sheathing replaced, original roof replaced — and continue another 30–50 years on the same foundation and footprint.
Why Brighton and Prince Edward County builds need more
Lake Ontario waterfront and shoreline-adjacent properties in Brighton, Prince Edward County, and along the lake face two design challenges most inland builds don’t:
Higher moisture exposure. Lake-effect humidity, wind-driven rain off the water, and freeze-thaw cycling at the shoreline accelerate corrosion of fasteners and edge flashings. Standard zinc-plated screws can rust through in 8–12 years on a Brighton lakefront barn. Stainless or Class 4 coated fasteners cost $200–$400 more on a 40×60 and last 30+ years.
Wind load. Lake Ontario waterfront sites often have higher wind-load requirements than the regional table suggests. Our engineers usually upgrade the wall girt spec and roof fastening pattern on PEC and Brighton builds. The cost adder is small ($1,500–$3,000); the failure cost of skipping it is catastrophic.
Sealed eaves. Wind-driven rain enters poorly-sealed eaves and rots out the inside of soffits. Lakefront builds get fully-sealed eave assemblies with bug screening and continuous flashing. Adds $500–$1,200 to a 40×60.
When repair beats replace
If you’ve inherited an older post-frame building (or you’re 25 years into your own), the question shifts from “how long will this last” to “what’s worth fixing.”
General rules from our barn restoration work in Northumberland and the surrounding counties:
- If the trusses are sound and the foundation hasn’t moved, you can do almost anything to the rest. We’ve replaced 70% of the siding and 100% of the roofing on barns that ran another 30 years.
- If three or more original trusses show structural compromise (rot, cracks, fastener failure), you’re better off rebuilding.
- If the foundation has heaved or the perimeter footing has cracked, fix that first or any other work is wasted.
Want a post-frame building that’s still standing in 60 years?
We build with the foundation, materials, and engineering choices that make a 50 to 60 year post-frame building lifespan the norm, not the exception. Get a free on-site estimate or call 905-797-3000.