
A Peterborough County farmer called us last spring after getting three quotes for a 40×60. Two were $25,000 apart, and he wanted to understand why. The difference came down to one engineering input nobody had explained to him: the pole barn post spacing Ontario snow load requires at his specific site.
If you’re shopping pole-barn quotes anywhere in Ontario, this is the single most important question to ask, and it gets at the heart of pole barn post spacing Ontario-wide: what snow load is this engineered for, and is it correct for my site?
The short answer on pole barn post spacing Ontario-wide
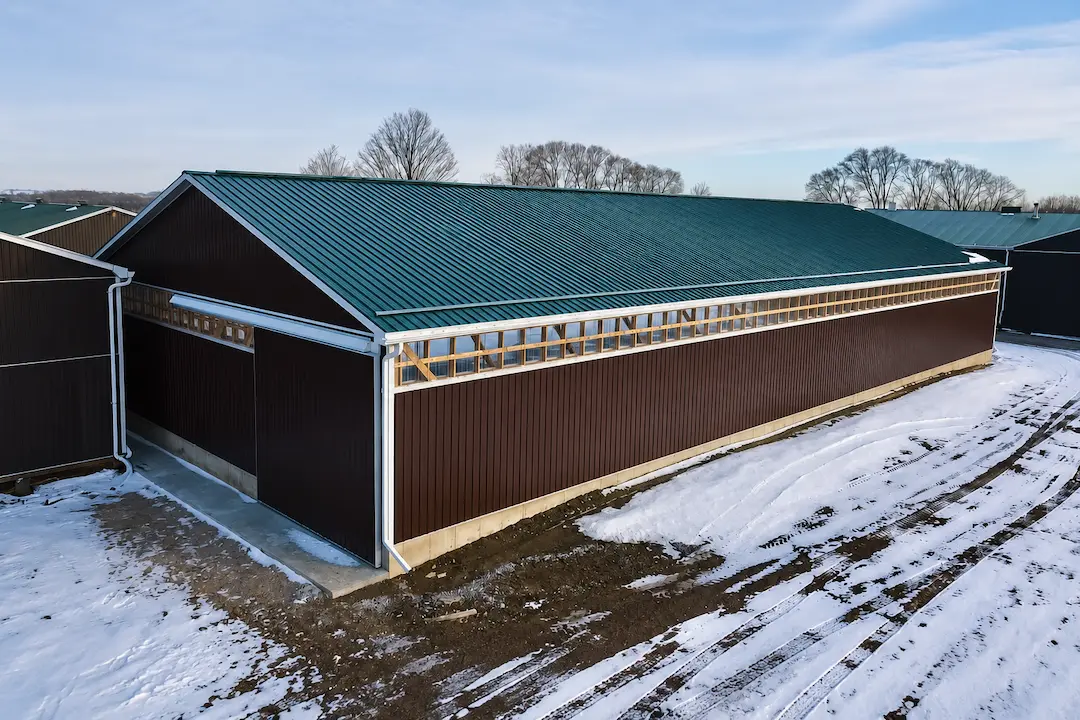
In Ontario, residential and agricultural pole barn post spacing depends on the ground snow load at your specific site:
- Northumberland County (2.0-2.4 kPa): typically 6×6 posts on 10′ centres
- Durham Region (1.8-2.2 kPa): typically 6×6 posts on 10′ centres
- Peterborough County + Kawartha Lakes (2.6-3.2 kPa): 8×8 posts on 8′ centres
- Muskoka, Haliburton, cottage country (3.0-3.8 kPa): 8×8 posts on 8′ centres + heavier trusses
- Near-north / Sudbury area (3.5+ kPa): 8×8 posts on 6′-8′ centres + significantly heavier truss spec
Same-size building. Same use case. Different region means a different structure. Pole barn post spacing Ontario builders quote isn’t one-size-fits-all, and the math is non-negotiable.
Ontario snow load by region (where this number comes from)
The National Building Code of Canada, mirrored in the Ontario Building Code, publishes ground snow loads by location. They’re updated periodically based on observed snowfall and climate modelling. Your engineer or designer pulls the number from the NBC tables for your specific lot, not a regional approximation.
A few real reference points we use most often:
- Cobourg / Port Hope / Campbellcroft: 2.0-2.2 kPa
- Trent Hills / Campbellford: 2.2-2.6 kPa
- Brighton: 2.0 kPa (plus higher wind-load adder due to Lake Ontario)
- Peterborough: 2.6-2.9 kPa
- Lindsay / Bobcaygeon / Kawartha Lakes: 2.8-3.2 kPa
- Bracebridge / Huntsville: 3.0-3.4 kPa
- Sudbury: 3.5+ kPa
These are ground snow loads (the weight of accumulated snow on flat ground). The roof snow load your structure must carry depends on roof slope, exposure factor, and shape factor, your engineer applies the OBC formulas. The rougher the roof’s exposure to wind (and the steeper the pitch), the more wind blows snow off and the lower the effective roof load. The opposite (sheltered, low-slope roof) accumulates more.
Post + truss spacing by snow load (the working table)
This is what we typically design to on a residential or light-ag pole barn. Larger commercial or multi-storey builds get individually engineered.
| Region | Ground snow load | Post size | Post spacing | Truss spacing |
|---|---|---|---|---|
| Northumberland / Durham | 2.0-2.4 kPa | 6×6 | 10′ centres | 4′ o.c. |
| Trent Hills / Brighton | 2.2-2.6 kPa | 6×6 or 8×8 | 8′-10′ centres | 4′ o.c. |
| Peterborough / Kawartha | 2.6-3.2 kPa | 8×8 | 8′ centres | 2′-4′ o.c. |
| Cottage country | 3.0-3.8 kPa | 8×8 | 8′ centres | 2′ o.c. |
| Near-north | 3.5+ kPa | 8×8 or larger | 6′-8′ centres | 2′ o.c. + heavier trusses |
The table above is the short version of pole barn post spacing Ontario engineers actually design to. Wider post spacing means fewer posts but heavier individual loads. Tighter post spacing means more posts but each one carries less. Truss spacing (how often the roof trusses sit along the building’s length) similarly trades fewer pieces for heavier individual loads.
What your engineer is looking at
A licensed engineer designing your pole barn evaluates ground snow load, roof snow load, wind load, seismic, dead loads, and live loads. Then they size posts, trusses, fasteners, and bracing to handle the worst-case combined load with appropriate safety margins. The output is a stamped drawing set the township will accept for permit issuance.
What cheap quotes skip (and what it costs in February)
The three corners we see cut on under-priced pole-barn quotes:
Using a regional default snow load instead of site-specific. A “2.0 kPa standard” quote for a Kawartha Lakes property (which is 2.8+ kPa) saves [PLACEHOLDER RANGE, confirm with Nathan] up front. The barn collapses winters later under heavy snow. We’ve cleaned up cases like this.
Skipping the engineering stamp. Section 9.36 of the OBC requires a P.Eng. stamp for almost any farm building over 55 m² in Ontario. Skipping it makes the building un-permittable, un-insurable, and a serious liability. If your quote doesn’t include “engineering stamp” as a line item, ask.
Using lighter posts at wider spacing. A 40×60 with 6×6 posts on 12′ centres in a Peterborough-snow-load zone is undersized. Posts can deflect under load, the wall plane buckles, and over winters the building racks out of square. Cosmetically subtle for the first 3-5 years. Structurally fatal by year 10.
Real example: Northumberland vs Peterborough, same 40×60
Same building footprint, two different sites. Northumberland County (2.2 kPa) uses 6×6 ground-contact posts on 10′ centres, trusses at 4′ on centre, 29-gauge ag-panel steel roof. Peterborough County (2.9 kPa), same footprint, needs 8×8 ground-contact posts on 8′ centres, trusses at 2′ on centre with upgraded chord size, same roofing material. Final structure cost adder: [PLACEHOLDER RANGE, confirm with Nathan].
That difference in materials and labour is what the Peterborough building needs to survive its winters. Skip it and your building is engineered for a climate it doesn’t live in.
Building in Peterborough, Kawartha Lakes, or cottage country?
We engineer every build to the snow load that’s actually at your site, not a regional default. Honest numbers, stamped drawings, code-correct structure. Get a free on-site estimate or call 905-797-3000.