
There are real disadvantages of post-frame construction, and we’d rather tell you about them than let you find out mid-build. We build post-frame for a reason: it’s faster, more affordable per square foot, and structurally strong for the kinds of buildings most rural Ontario landowners actually need.
But it’s not the right answer for every project. We’ve turned down post-frame jobs in Whitby and Clarington that should have been stick-frame. We’ve recommended other contractors when our method wasn’t the fit. If you’re shopping post-frame builders and nobody’s telling you when not to use post-frame, you’re not getting the whole picture.
Here’s the honest version.
The honest disadvantages of post-frame construction
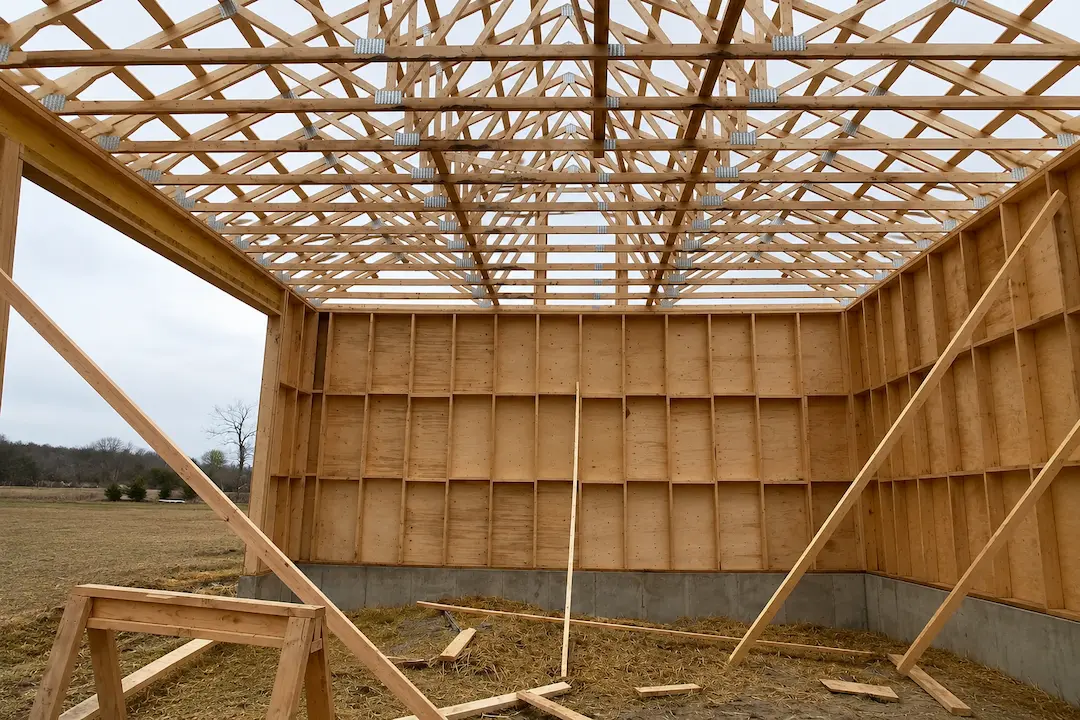
Post-frame construction (sometimes called “pole barn” construction) builds a structural skeleton from large posts set in or on the ground, sheathed with steel or wood, with trusses spanning between posts. It’s been the dominant ag-building method in North America for 50+ years for good reason: fewer pieces, faster build, lower cost per square foot.
For barns, workshops, garages, storage buildings, equipment sheds, and most outbuildings: post-frame wins on cost, speed, and structural simplicity.
The disadvantages of post-frame construction show up in five specific situations where we recommend stick-frame instead, even though it means turning down work.
5 situations where post-frame is the wrong choice
1. 2-storey fully-insulated residential homes.
Post-frame can build a 2-storey home (it’s done plenty in the US Midwest as “barndominiums”), but stick-frame handles multi-storey insulated residential builds more elegantly in Ontario for three reasons: (a) the floor system between storeys works better with stick-frame than post-frame, (b) interior wall placement is more flexible with stud framing, and (c) Ontario building inspectors are more familiar with stick-frame 2-storey residential builds, which speeds permitting.
If you’re building a single-storey post-frame home with a loft, we’d recommend post-frame. If you’re building a full two-storey home with proper second-storey rooms, stick-frame is the better answer.
2. Lender / appraiser requires conventional construction.
This is the most common reason we turn down post-frame residential work. Some Canadian lenders, especially major banks on insured mortgages, explicitly require “conventional construction” for residential financing. Post-frame technically qualifies as conventional under Section 9.36, but many appraisers treat it as non-standard and value the property lower, which limits mortgage availability.
If you’re financing a primary residence with a conventional mortgage, ask your lender BEFORE you commit to a method. We’ve seen builds halted at the foundation because the buyer assumed financing would work and it didn’t.
3. Suburban municipalities with restrictive zoning.
Rural Ontario townships (most of Northumberland, Trent Hills, Cramahe, Alnwick/Haldimand) treat post-frame and stick-frame essentially identically, both are code-compliant residential construction methods.
Suburban municipalities, especially parts of Durham Region like Whitby, Clarington, parts of Oshawa, and many GTA municipalities, apply zoning bylaws that effectively limit where post-frame buildings can be built. Some restrict post-frame to agricultural zones only. Others require post-frame buildings to meet additional design or aesthetic standards.
If you’re building in suburban Durham or GTA East, check your municipal zoning bylaw before committing to post-frame. If the bylaw is restrictive, stick-frame is the path of least resistance.
4. Tight, finished interior corners with no exposed post lines.
Post-frame buildings have posts every 8′-10′ along the building’s perimeter. These posts can be left exposed (common in workshops and barns), drywalled over (creating a furring-out detail at each post location), or built into interior walls.
If your interior design requires perfectly flat, post-free walls, true open floor plans, specific cabinet layouts, certain residential interiors, you’ll spend significant time and money working around post locations. Stick-frame, with uniform 16″ or 24″ stud spacing, gives you flat wall planes everywhere without compromise.
For most workshops and outbuildings, exposed or covered posts are aesthetically fine. For high-end finished interiors, they can become a design constraint.
5. Very small builds (under 400 sq ft).
The cost-per-square-foot advantage of post-frame construction disappears at small scales. A 12×16 shed, a 10×12 garden shed, or a small home office is typically cheaper in stick-frame than in post-frame, because the engineering overhead, permit costs, and minimum crew time don’t scale down linearly with size.
If your project is under 400 sq ft, stick-frame or prefabricated panel construction is almost always more economical than custom post-frame.
What stick-frame does better
To be fair, weighing the disadvantages of post-frame construction against stick-frame means giving stick-frame its due: more flexible interior walls and layouts, higher-quality flat wall planes for residential finish, more familiar to suburban inspectors and appraisers, better for multi-storey insulated residential, cheaper per sq ft at small scales (under 400 sq ft), more straightforward for additions onto existing stick-frame structures.
What post-frame does better
And to balance the disadvantages of post-frame construction against its strengths, here’s what post-frame does better: roughly half the cost per sq ft for buildings over 1,200 sq ft, 2-3x faster build time on site, stronger clear-span capability (open interiors without intermediate columns), better long-term lifespan in ag/storage use, more forgiving on uneven sites, easier to retrofit with future additions or modifications.
When we say “don’t hire us”
We turn down 8-15% of inbound inquiries each year because the project isn’t a post-frame fit. Common reasons: 2-storey insulated residential in a suburban municipality, project requires conventional mortgage financing, owner wants a fully-finished interior with no exposed structural elements, build is under 400 sq ft and would be cheaper stick-frame.
When we turn down a job, we usually recommend two or three stick-frame builders in the region we know do quality work. The goal isn’t to grow our backlog, it’s to put homeowners and farmers in the right building, even if that means using a different builder.
Honest about your project? Let’s talk.
If you’re not sure whether post-frame is the right method for your build, we’d rather have a 20-minute phone conversation and tell you “no” than book a job that won’t serve you. Get a free on-site estimate or call 905-797-3000.