
Short answer: almost always, yes. If you’re researching a bunkie permit Ontario rule before you build, here’s the fact that trips up most cottage owners: the moment a backyard cabin is meant for people to sleep in, Ontario’s Building Code treats it as a building, and a building needs a permit no matter how small the footprint is. That surprises a lot of people, because they’ve heard you can put up a 15 m² structure permit-free. That exemption is real, but it was written for storage sheds, not sleeping cabins, and a bunkie almost never qualifies.
We field this question constantly on properties around Port Hope and up through the Kawarthas near Peterborough, where a spare sleeping cabin for summer guests is practically a regional tradition. Before you settle on a spot by the water, it’s worth understanding how a properly built bunkie or guest cabin is permitted and detailed, and how that differs from a plumbing-free storage shed that can slip under the exemption.
Bunkie Permit Ontario: When Are You Exempt?
Ontario raised the permit-free cap for accessory buildings to 15 square metres, about 161 square feet, in April 2022, measured to the outside face of the walls or posts. But that exemption carries conditions, and they are the same ones we walk through on every shed we build: the structure has to be one storey, it can’t contain plumbing, it can’t have permanent hard-wired electrical, and it still has to meet your township’s setback and zoning rules. Above all, it can’t be used for people to live or sleep in. It’s meant for a garden shed, a small workshop, a pump house. Storage and utility, not habitation.
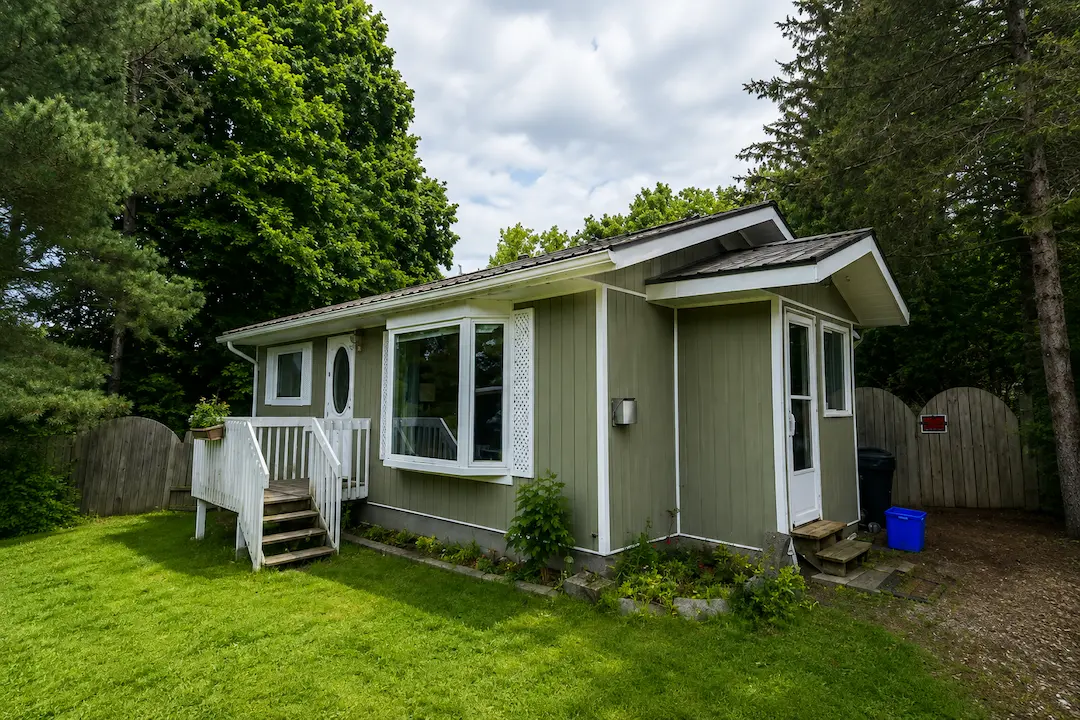
A bunkie fails that last test the instant you put a bed in it. Even a tiny 10 by 12 sleeping cabin, comfortably under 15 m², needs a building permit because its purpose is habitation. The size is a red herring here. It’s the use that decides it. So if someone tells you “keep it under 161 square feet and you’re fine,” they’re describing a shed, not a bunkie permit Ontario situation.
Why Does a Small Sleeping Cabin Need a Permit When a Shed Doesn’t?
Because the Building Code cares about what happens to the people inside. A shed holds a lawn tractor. If it’s cold or drafty or the roof sags a little, nobody’s health is on the line. A cabin where your kids sleep is a different risk category. Once a structure is used for sleeping, the Code wants to see that it’s structurally sound, that it can carry the local snow load, that there’s a way out in a fire, and that any heat source is installed safely.
That’s the logic behind the “regardless of size” rule, and it’s the core of every bunkie permit Ontario review we’ve been part of. A permit for a bunkie isn’t the municipality being difficult. It’s the mechanism that gets an engineer’s or designer’s eyes on the roof structure, the egress window, and the foundation before anyone’s spending the night in it. We’d want that review on a cabin we built for our own families, honestly.
Can a Bunkie Have a Bathroom or Running Water?
This is where cottage owners get tripped up, and the answer is usually no, at least not the way they’re picturing. Any plumbing at all triggers a building permit on its own. More importantly, the moment a bunkie has a kitchen and a bathroom it starts to look like a second dwelling unit to the municipality. Many townships in the Peterborough and Kawartha Lakes area tightly limit second dwellings on a rural or waterfront lot, and a fully plumbed guest cabin can run straight into that wall.
The common workaround is to keep the bunkie as sleeping space only, with no kitchen, no bathroom, and no running water, so it stays a legal accessory building rather than a second home. Guests use the main cottage’s facilities. If you genuinely need a bathroom out there, that’s a conversation to have with the local building and planning office early, because it can change the septic requirements for the whole property, not just the cabin.
How Close to the Water Can You Build a Bunkie Near Peterborough?
On a waterfront lot this is often the rule that decides where, or whether, the bunkie goes. Two layers stack on top of the zoning setbacks. First, most municipalities require a shoreline setback, [[CONFIRM: frequently cited as around 30 metres from the high-water mark — verify against local township + conservation authority before publishing]], and they protect a vegetated buffer strip along the water. Second, if the land sits within a regulated area, the local conservation authority has to sign off before the municipality will issue the building permit.
Which authority you’re dealing with depends on the lot, and this catches people out more than the setback itself. Around Peterborough and the eastern Kawarthas, that’s usually Otonabee Conservation, whose jurisdiction covers the City of Peterborough, Selwyn, Douro-Dummer, Otonabee-South Monaghan, Cavan Monaghan, Asphodel-Norwood, Trent Hills, and parts of the City of Kawartha Lakes. Further west, most of the City of Kawartha Lakes and Trent Lakes falls under Kawartha Conservation instead. Closer to home for us, properties around Port Hope and much of Northumberland County are Ganaraska Region Conservation Authority territory. Three different offices, three different application processes — another reason a bunkie permit Ontario question rarely has a one-size-fits-all answer.
Regulated areas cover shorelines, wetlands, floodplains, and steep slopes, which are exactly the pretty spots people want to put a bunkie. It’s worth a phone call to the right authority before you fall in love with a location at the water’s edge. We’ve had to shift a cabin back up the slope more than once to clear a shoreline buffer, and it’s a far cheaper adjustment on paper than after the piers are in.
Does a Bunkie Need a Real Foundation and Snow-Load Design?
Yes, and it’s more than the concrete blocks a lot of older bunkies are sitting on. A permitted sleeping cabin in this part of Ontario needs a foundation that reaches below the frost line, [[CONFIRM: generally cited as around 1.2 metres — verify current figure with Nathan before publishing]], so it doesn’t heave and rack every winter. Screw piles or sonotube footings are common and work well for a small cabin on a sloped lot.
The roof matters just as much. Cabins in the Peterborough and Kawartha snow belt have to be framed for a real ground snow load, meaningfully heavier than a mild-climate kit assumes, and that’s one reason the imported “no-permit” bunkie kits can be a trap up here. The permit drawings have to show the roof carries the local load. Confirm the exact snow-load figure your township uses, because it drives the whole roof design.
What Happens If You Build a Bunkie Without a Permit?
It tends to catch up with owners at the worst possible moment. A bylaw officer, a neighbour, or an insurance adjuster flags the cabin, and the municipality can issue an order to comply, [[CONFIRM: draft states a doubled permit fee — verify current municipal fee structure with Nathan before publishing]], and require you to open up finished work, or remove the structure outright, so it can be inspected. On waterfront land, an un-permitted build inside a conservation-regulated area can mean restoration orders on top of that.
It also surfaces when you sell. An un-permitted sleeping cabin shows up in a home inspection or a title search and can stall a closing or shave the price. The permit is a small, one-time cost against a structure you want to stand and hold its value for decades. We pull it on every cabin we build, and we’d steer any owner going the DIY route to do the same.
Planning a Bunkie Around Port Hope or the Kawarthas?
We handle the drawings, the conservation-authority and permit paperwork, and the build so your guest cabin lands legal and holds up to Ontario winters. Whatever your bunkie permit Ontario question is, we can walk you through it. Get a free estimate or call 905-797-3000.