A General Contracting Company You Can Trust.
A General Contracting Company You Can Trust.
Location: Port Hope, Ontario
Service: Outbuilding Restoration & New Shed Construction
Type: Restoration + Rebuild — Two Farm Outbuildings
Features: Steel siding and black trim on the restored building, new foundation pour and stick-frame rebuild on the second, steel roofing and new windows on both
Contractor: N.S. Custom Contracting
These owners had bought a farm and were already deep into the house. They’d brought in an architect, and the old place had needed serious help — the kind of work where you’re rethinking the whole building rather than freshening it up. By the time we came into the picture, the house was heading somewhere good
Which left the outbuildings
That’s the part people underestimate on a farm property. You can pour everything into the house, get it exactly right, and then step back and look at the view from the kitchen window — and there are two tired sheds sitting in it. The house doesn’t read as finished, because the property isn’t. The eye keeps going to the wrong building
So the ask was simple to say and harder to do: make the outbuildings look like they belong to the same property as the new house. Not perfect, not suburban. Just squared away, solid, and intentional, in a way that reads as part of the whole rather than left over from before
Two buildings, and they needed two different answers. One was sound enough underneath that it was worth saving and re-cladding. The other one wasn’t. We walked both with the owners and gave them a straight read on each, because there’s no point restoring a building that’s asking to be rebuilt — and no point tearing down one that isn’t.
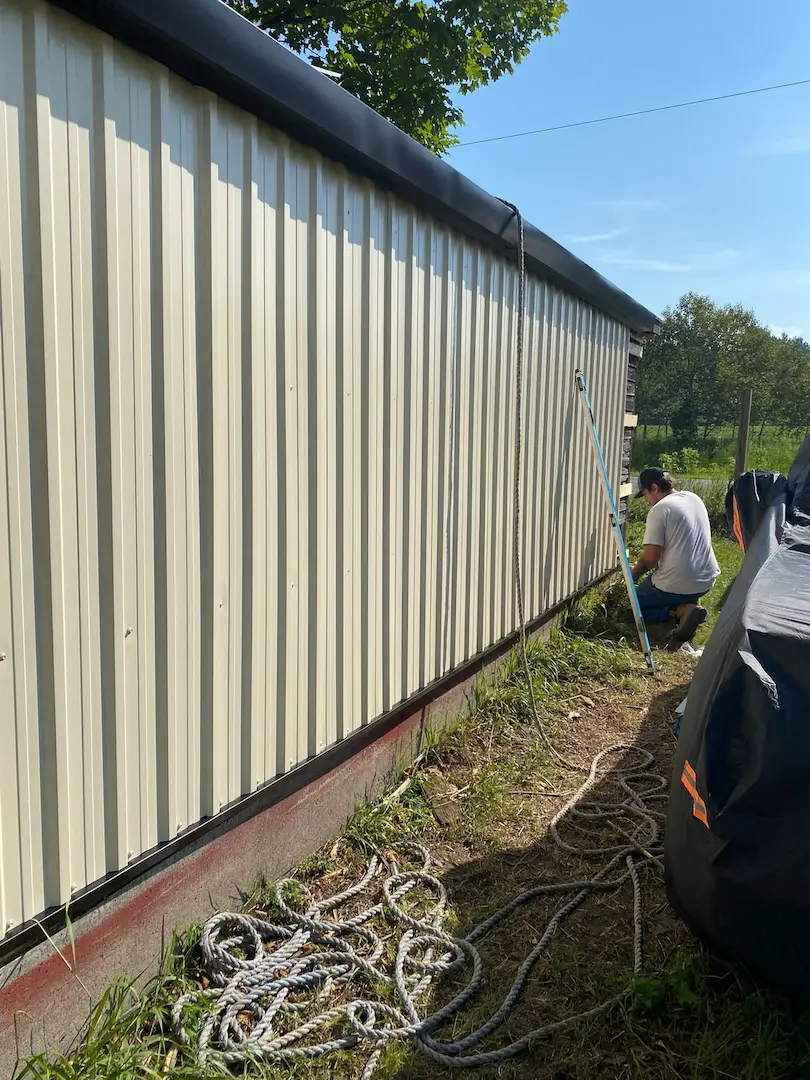
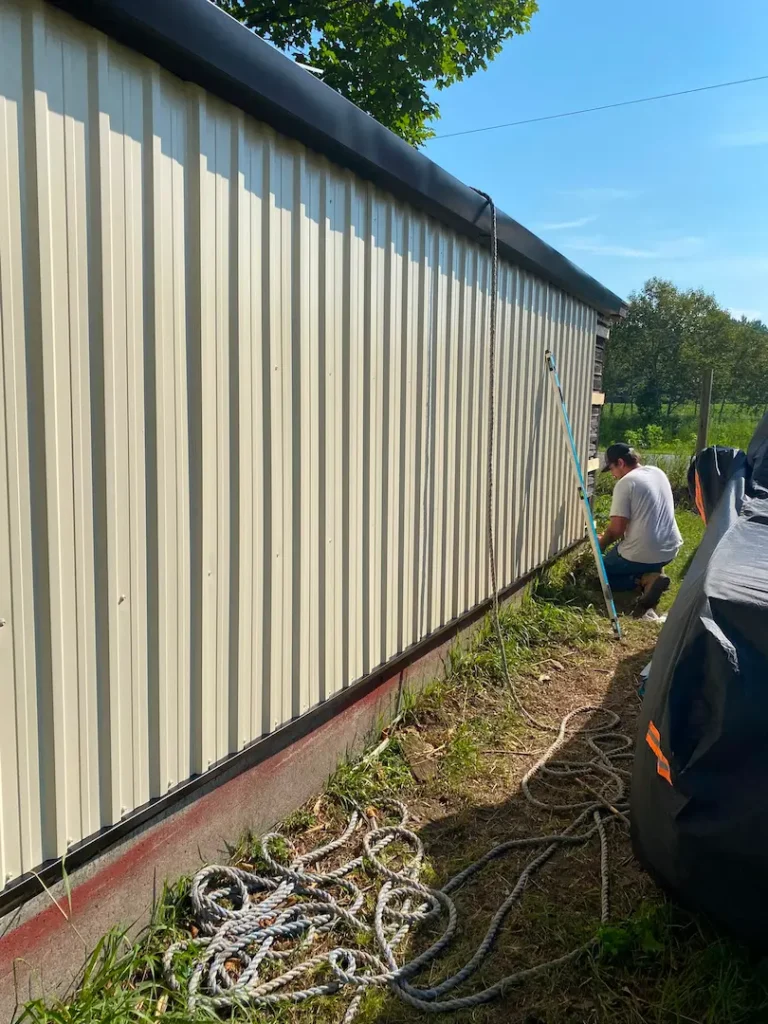
On the first building, we re-clad the whole thing. Steel siding in a soft tan, black trim at the corners, black drip edge and gable trim along the roofline, steel roofing overhead, and a new window let into the wall. Underneath it, the original structure stayed — this was a building worth keeping, and the new skin went over bones that were still doing their job.
The tan-and-black combination was a deliberate call. It’s a finish that reads current without reading out of place on a farm. Black trim gives you clean lines at every edge and corner, which is most of what makes a steel-clad building look finished instead of merely covered. Steel siding and steel roofing also means the owners aren’t back on a ladder every few years dealing with paint, which matters on a building nobody wants to think about again.
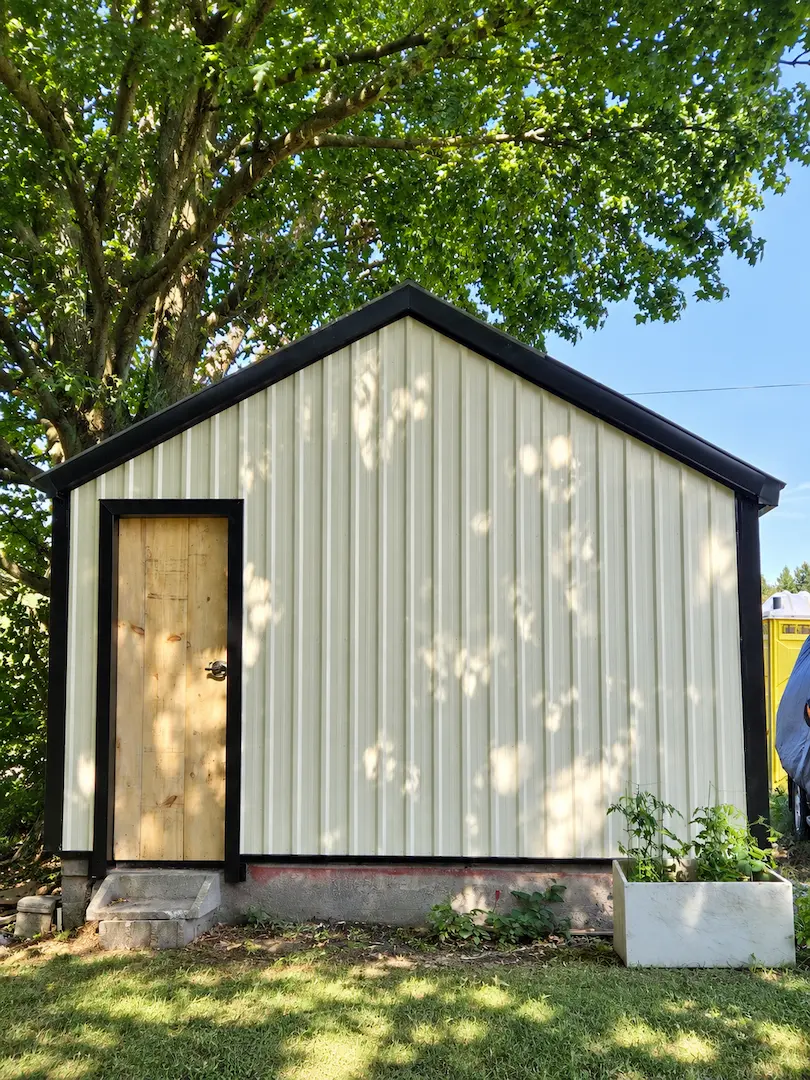
The second building came down. What was left was a small concrete foundation, and that’s where the job changed shape on us — more on that below. Once the foundation was sorted, we framed a new stick-frame shed on top of it, clad it in wood board siding, put a steel roof on it, and set a new door and a new window into it.
Two buildings, two finishes, one property that now reads as a single thought.
Steel siding goes on faster than wood, but only if the layout work at the start is right. Panels run vertically, full height, which means every panel telegraphs whatever is underneath it — if the wall isn’t straight and the first panel isn’t plumb, you’ll see it in every sheet after that, and there’s no hiding it once the wall is closed in.
So the work is front-loaded. Set the starting line, get the first panel dead plumb, and everything after it follows. We worked our way down the wall from there, trimming around the new window opening, and finished with the black trim at the corners and along the roofline. The trim is what people actually see, so it goes on last and it goes on carefully.
Here’s where the job turned into a different job.
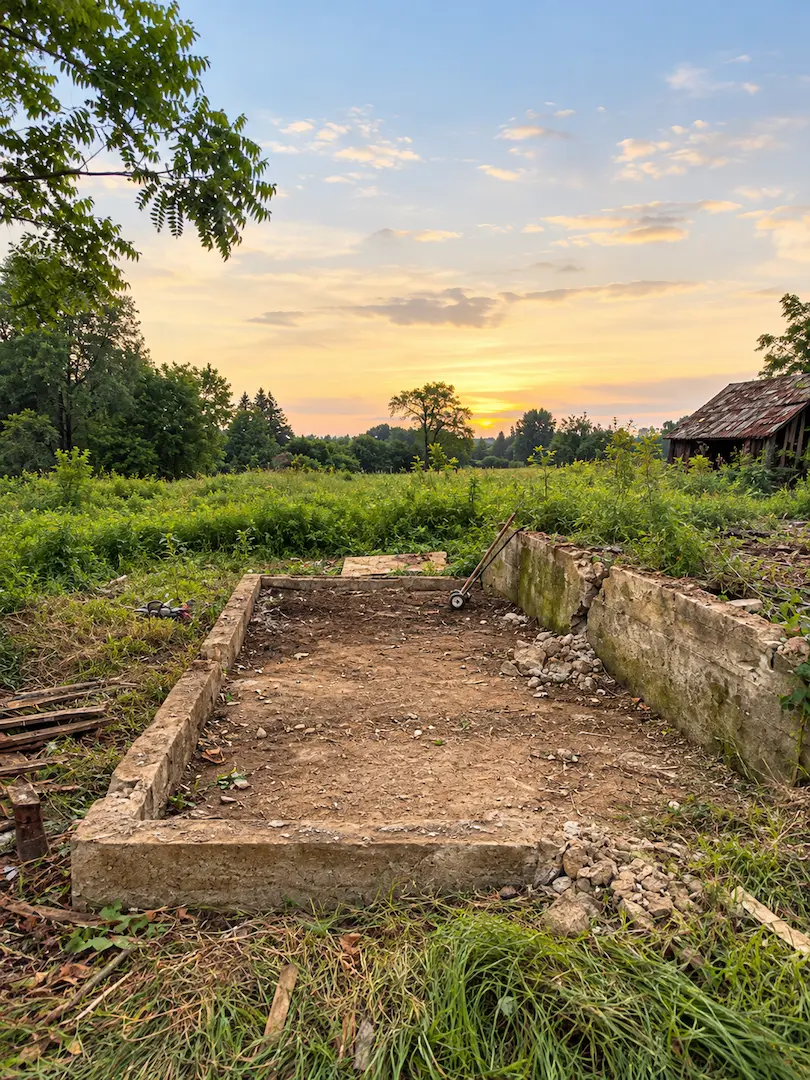
With the old structure off it, we got a proper look at the foundation for the first time. It was crumbling — not cosmetically, but in the way where the concrete had lost its integrity and you could see the aggregate sitting loose in the wall. Sections of it came away when they were touched.
That’s a decision point, and it’s worth being honest about how it goes. You can put a new building on a compromised foundation. It’ll stand up. It’ll also telegraph every bit of that movement into the structure over the next decade, and the customer ends up paying for the same building twice. Or you deal with it now, while the site is open and there’s nothing sitting on top of it.
We told the owners what we were looking at and recommended dealing with it. They agreed.
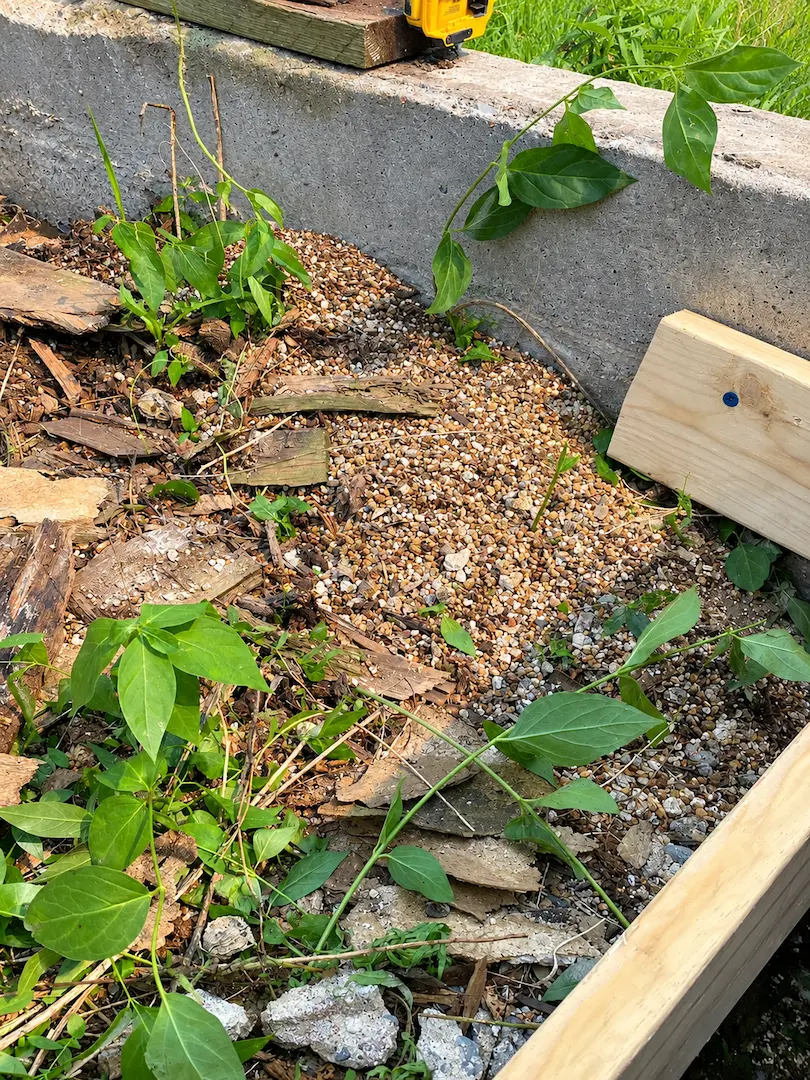
The first job was removing everything that was no longer doing structural work. We swept and broke out the crumbling material back to sound concrete — which is the only place you can start from, because new concrete bonded to failing concrete just inherits the failure. The debris came off to the side of the pad.
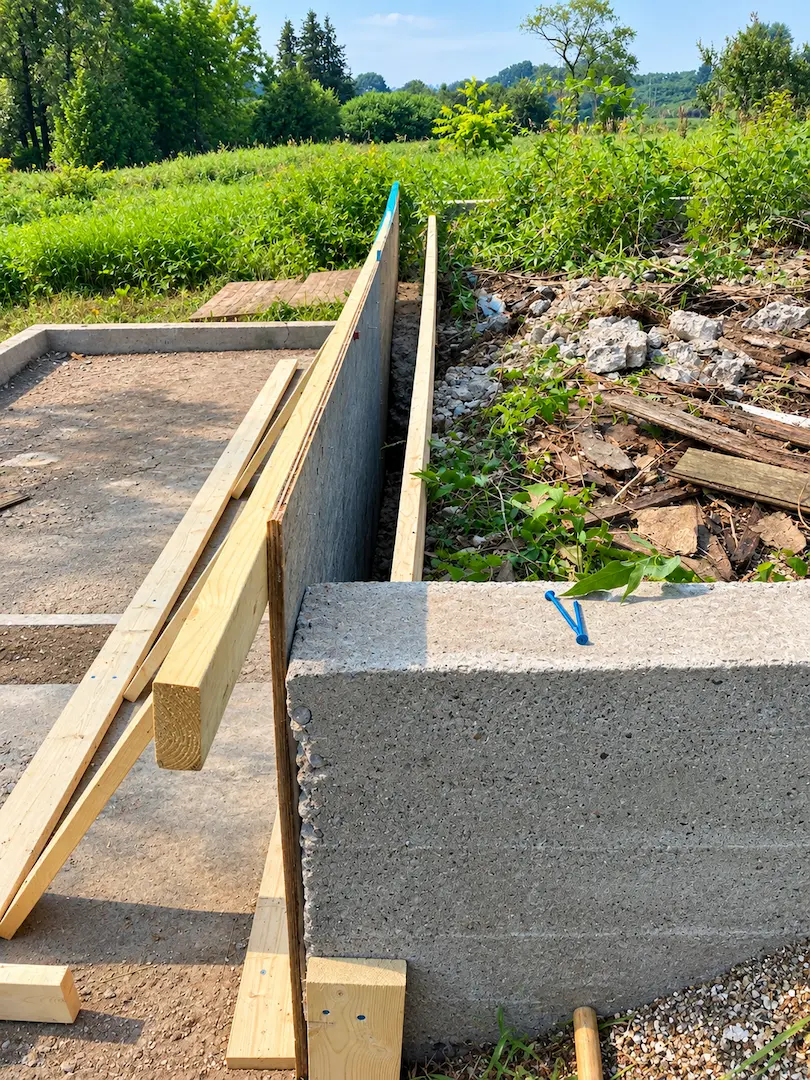
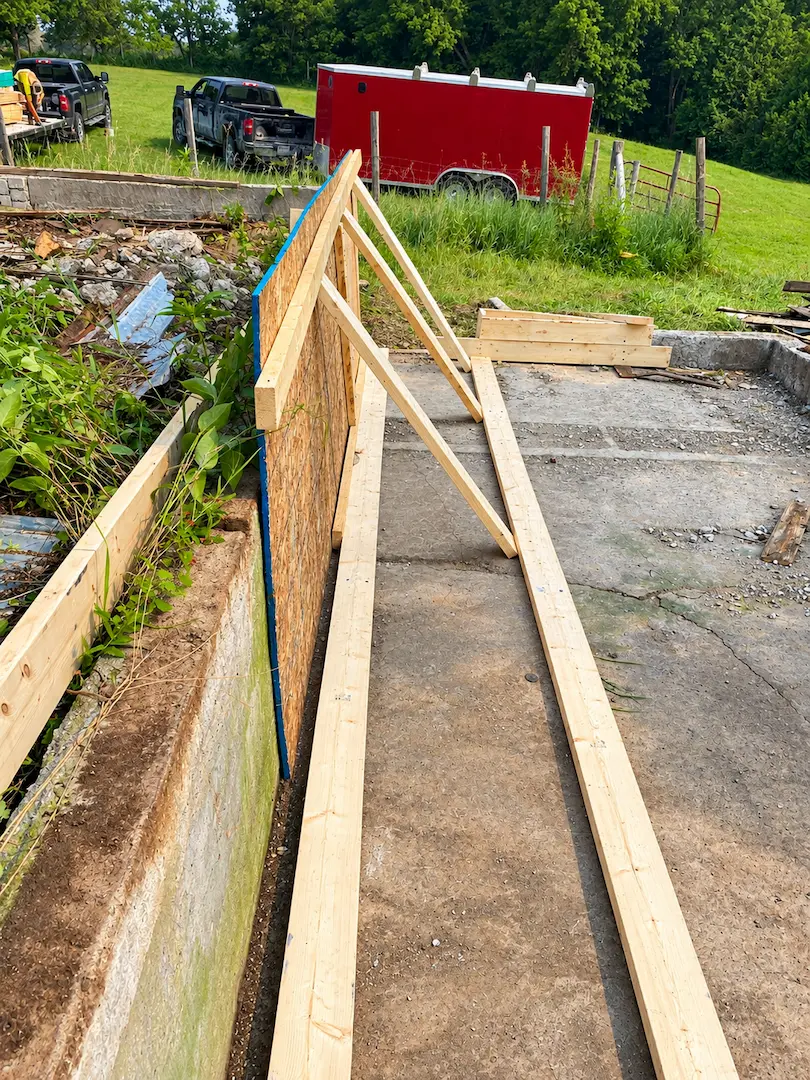
Then we formed it. Two-by lumber forms built along the wall line, plywood faces where we needed a clean finish, staked and braced with kickers so nothing moved when the concrete went in. Forms are one of those parts of the trade where the work is entirely invisible in the finished product and entirely responsible for it. A form that bows under load gives you a wall you’ll be looking at for the life of the building.
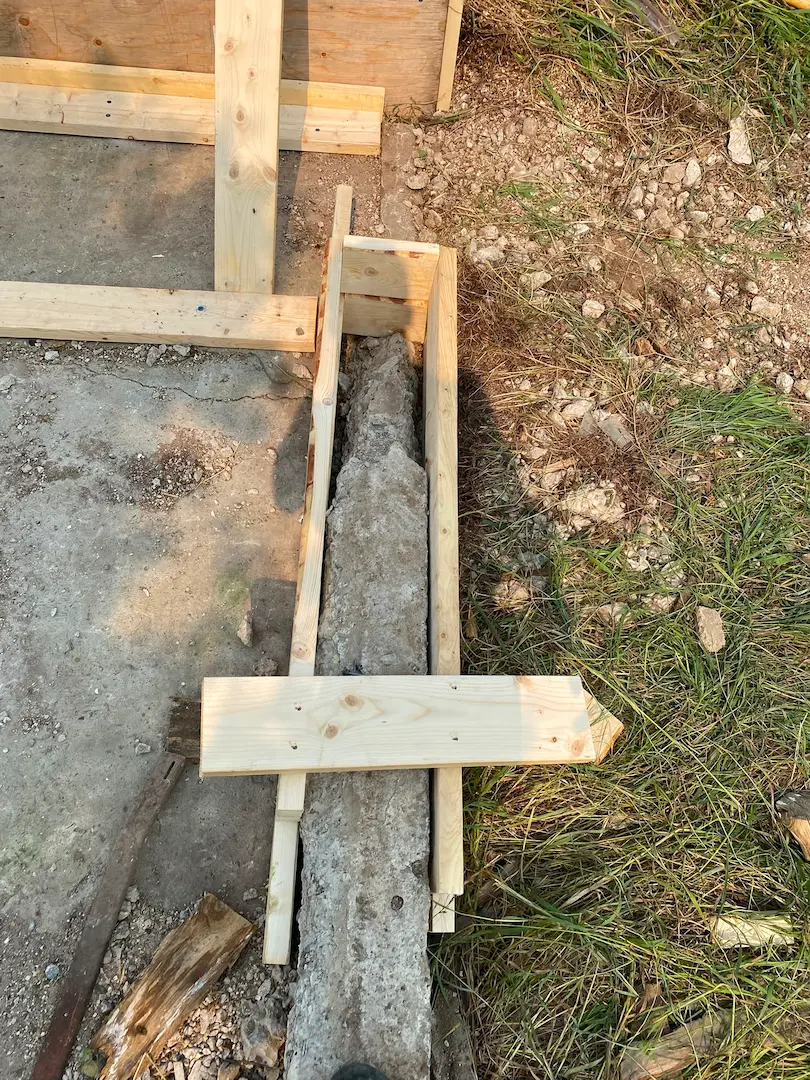
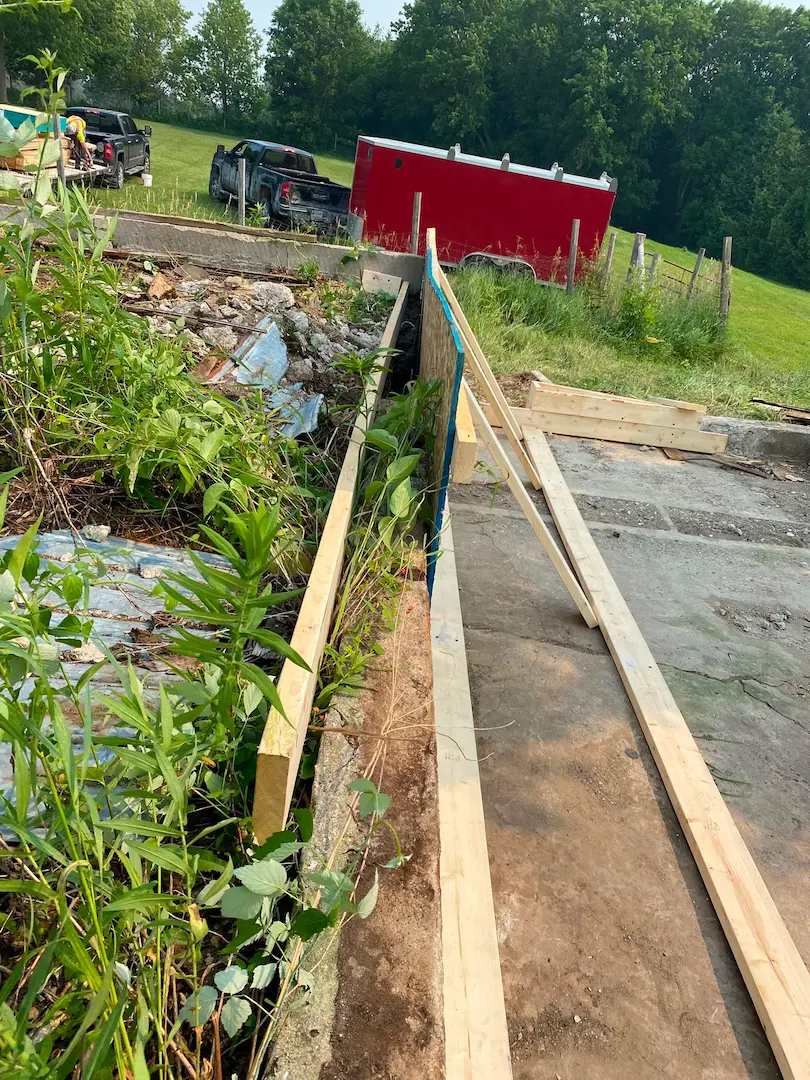
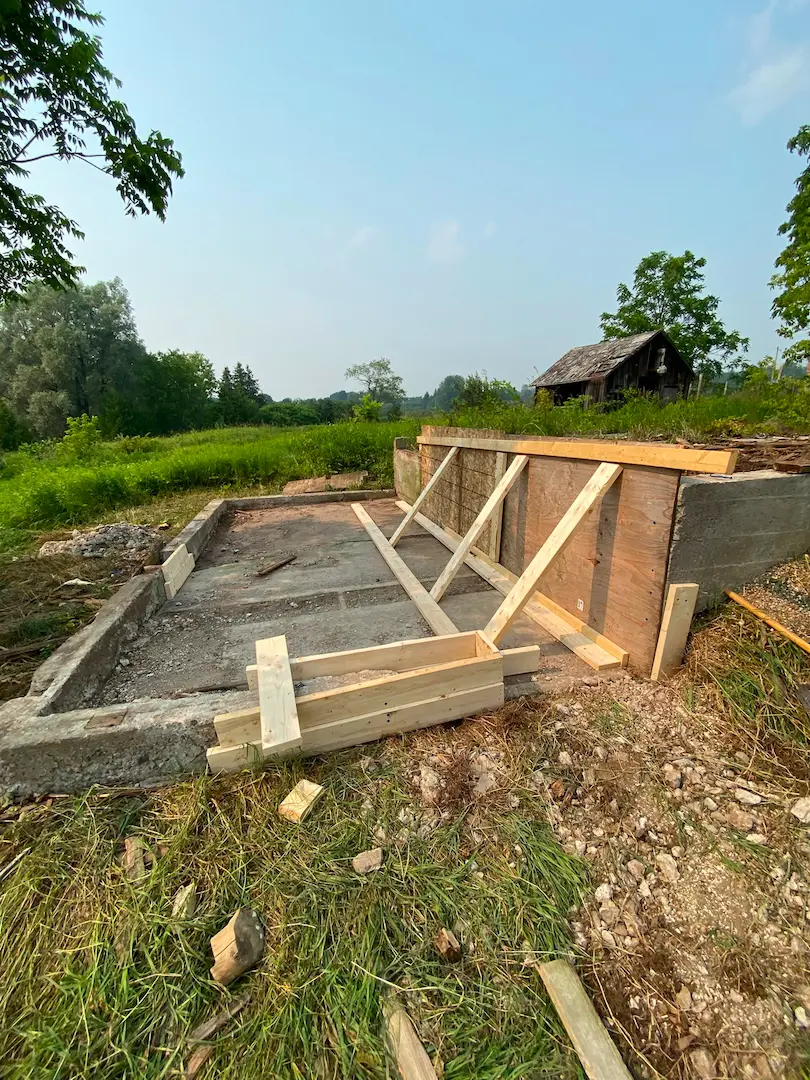
Then we poured, and let it cure properly before anything went on top of it. There’s no shortcut available at that stage and no reason to look for one.
With a sound foundation under it, the new building went up as a stick-frame structure — conventional wood framing, built on site, the same way we’d frame a house. Not a kit, not panels off a truck. Stick framing on a shed this size means the openings go exactly where the owners want them and the building is straightforward to modify later if the use changes, which on a farm it usually does.
The walls were clad in wood board siding, and the roof went on in steel. The new door and the new window went into openings framed for them rather than cut in afterward.
The result is a building that fits with the restored one without copying it. Wood siding on one, steel on the other, steel roofs on both, and the same care at the edges — they read as a pair without looking like a matched set, which on a working farm is closer to right than making them identical would have been.
A few more shots from across the two buildings — the foundation work that nobody sees in the finished photos, and the finished exterior that everybody does.
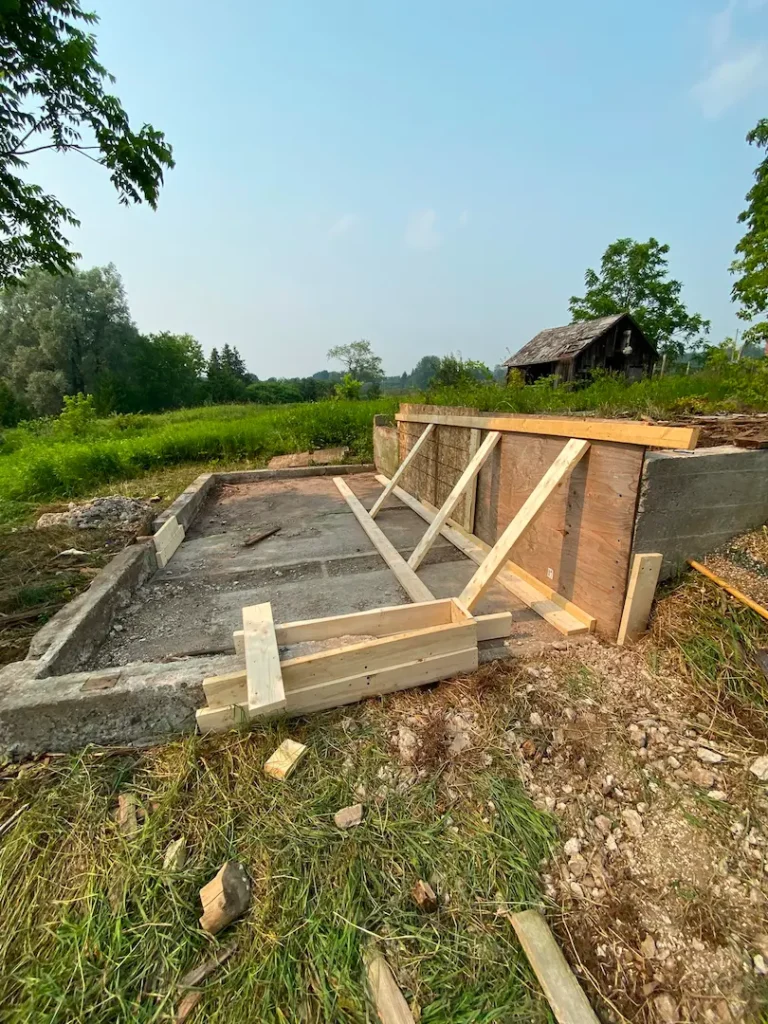
If you’ve got a shed, a small barn or an outbuilding on your property and you’re not sure whether it’s worth saving, that’s a conversation worth having before you decide anything. Some buildings are sound under tired siding. Some are held up by habit. It’s not always obvious from the outside, and it’s not a call you want to make from a photo.
We work across Northumberland County, the Kawarthas, Peterborough, Durham Region, Simcoe County and the surrounding areas — Port Hope included. Farm properties, acreage and rural builds are most of what we do, and we’re comfortable telling a customer that a building doesn’t need what they thought it needed.
Ready to talk it through? Contact N.S. Custom Contracting and we’ll come out, walk the property, and give you an honest read on what’s possible — before any commitment.
Restoration and rebuild are different jobs with different costs, and the right answer depends on what’s actually under the siding. The first visit is where we find that out together.

Our unique skills and experience ensure top quality results.
N.S. Custom Contracting Inc. — Your satisfaction is our priority