
You insulate a pole barn from the inside out, in a specific order: air seal first, then insulate the walls and ceiling as a continuous envelope, then put the vapour barrier on the warm side and keep it intact. Skip the air sealing and the best insulation on the market will underperform. Put the vapour barrier in the wrong place and you’ll be chasing rust and mould inside of three winters. Most of the insulation problems we get called out to look at in Northumberland County aren’t insulation problems at all. They’re moisture problems wearing an insulation costume.
If you’re still at the planning stage, it’s worth understanding what goes into a post-frame build from the ground up, because the decisions that make a building easy to insulate get made long before anyone orders batts. The same is true of a workshop designed around being heated rather than one heated as an afterthought.
Does a pole barn actually need insulation?
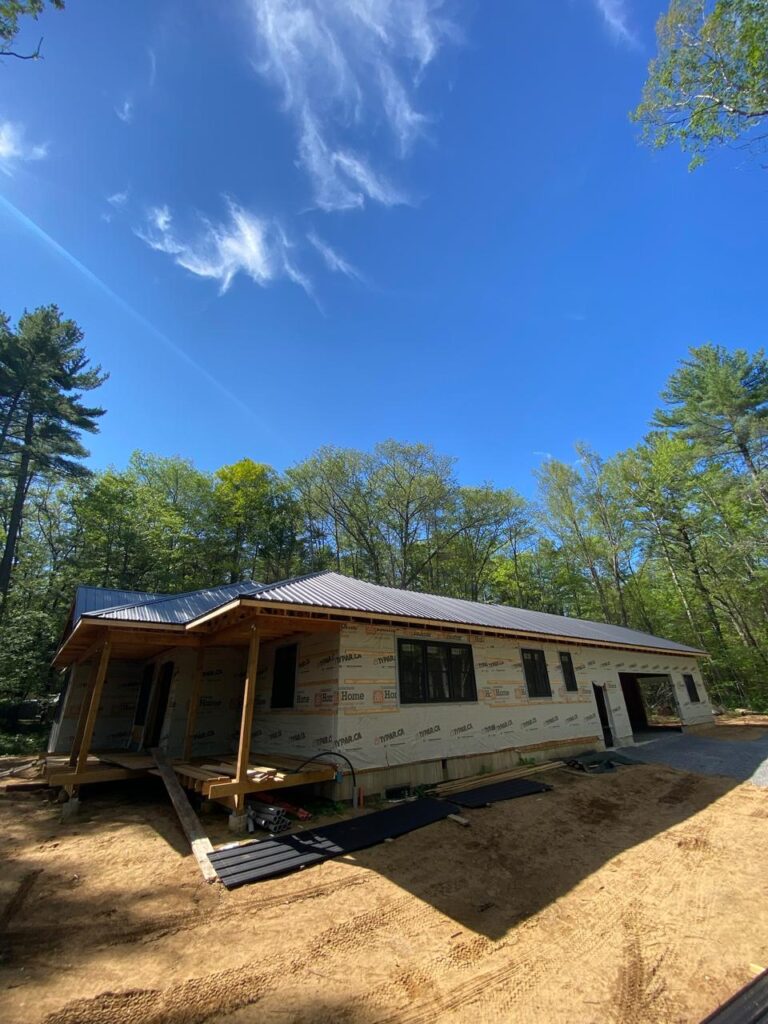
Depends entirely on what happens inside it. A building storing hay, equipment, or a boat over the winter is generally better off unheated, unconditioned, and well ventilated. Insulating a cold storage building without heating it can make things worse, because you’ve slowed heat transfer without giving the moisture anywhere to go.
The moment you introduce heat (a shop with a wood stove, a heated garage, a horse barn with a tack room, anything with people working in it through January), insulation stops being optional. Not because of comfort, though that matters. Because heat plus a steel skin plus Ontario winter humidity is exactly the recipe for condensation, and insulation is one of the tools that keeps it under control. Whether you insulate a pole barn the year it’s built or five years into using it as a shop, that recipe doesn’t change.
Why does the inside of a steel building sweat?
Because steel is a superb conductor and a terrible insulator. Warm, moisture-laden interior air drifts up and out toward the panel. The panel is at outdoor temperature. Air holds far less moisture cold than it does warm, so at the point of contact the water simply drops out of the air and beads up on the underside of the steel. From below it looks like a leaking roof. It isn’t. It’s your own breath, your kettle, wet firewood, a truck driven in with snow in the wheel wells, and a concrete slab still giving off moisture.
This is the single most common complaint we hear about post-frame buildings, and it’s the one where geography genuinely matters. Down along the Lake Ontario shoreline through Brighton and out toward Presqu’ile, air coming off open water stays damp well into the winter and swings temperature faster than it does ten minutes inland. Buildings on the water side of Highway 2 sweat harder and start sweating earlier in the season than identical buildings on higher ground north of the 401. Same drawings, same panels, different problem.
The fix is a combination: break the thermal path with insulation, stop interior air from reaching the cold surface with an air barrier and a properly placed vapour retarder, and give any moisture that does get through a ventilated route out.
What is the best insulation for a post-frame building?
There’s no single answer, but there is a decent way to think about it. How you insulate a pole barn matters more than which product you pick, since continuity beats R-value on paper.
- Closed-cell spray foam applied directly to the underside of the steel is the most forgiving option, because it acts as insulation, air barrier, and vapour retarder in one pass and leaves no gap for air to reach a cold surface. It’s the priciest route and it makes future panel replacement messy, but for a heated shop it solves the most problems at once.
- Fibreglass or mineral wool batts between girts and in the ceiling are the conventional choice, and they work, provided they’re installed against a solid interior surface, cut properly rather than compressed, and paired with a continuous vapour barrier. Batts stuffed loosely into a bay with air moving around them do very little.
- Rigid foam board over the framing is a strong way to kill thermal bridging through the posts and girts, and it pairs well with batts in the cavity.
- Blanket insulation with a facing, rolled under the panels during erection, is common on agricultural buildings. It’s cheap and it’s usually enough for a building that’s only marginally conditioned.
What matters more than the product is continuity. Insulation is only as good as its weakest gap, and in post-frame construction the weak points are predictable: the top of the wall where it meets the truss heel, around overhead door tracks, at the base of the posts, and wherever wiring or plumbing punches through.
Where does the vapour barrier go?
Warm side. In Ontario that means the interior face of the insulation, between the insulation and the room, sealed at the seams and at every penetration. Put it on the cold side and you’ve built a trap: moisture migrates into the assembly, hits the barrier, and has nowhere to dry.
The detail people skip is sealing. A vapour barrier with a dozen unsealed staple tears, an unsealed electrical box, and an open gap at the sill plate is not a vapour barrier. It’s a plastic decoration. Air carries vastly more moisture into a wall through small holes than diffuses through the material itself. Tape the laps, seal the penetrations, and carry it continuously from wall into ceiling.
Can you insulate a pole barn after it’s already built?
Yes, and it’s a common enough job that we quote it regularly. It’s more expensive and more constrained than doing it during construction, but nothing about it is exotic.
Expect a few complications. If the building was erected with no interior liner, you’re adding one. If the concrete slab went in without a vapour barrier under it (very common on older farm builds), the floor will keep pushing moisture up into a building you’ve just sealed tighter, and that has to be accounted for. If there’s existing wiring stapled to the girts, it has to be dealt with properly, and any new circuits for a heater or a compressor mean an ESA notification and inspection regardless of who does the work. And if the building has a vented ridge and soffit designed for a cold, unconditioned structure, insulating it changes the ventilation strategy entirely.
The permit question people don’t think to ask
Insulating an existing building on its own rarely triggers a building permit. What does trigger one is what usually comes with it: a change of use. Converting a cold storage building into a heated workshop, or an agricultural structure into a shop with occupancy, is a change of use under the Ontario Building Code, and a change of use is permittable work whether or not you touch the structure.
Locally that lands with the Municipality of Brighton’s building division for properties inside the municipality, and with Northumberland County’s individual municipal offices elsewhere in our territory. Brighton adds a second layer worth knowing about: Lower Trent Conservation regulates development near the shoreline, watercourses, and wetlands across that part of the county, and their permission is separate from and in addition to a municipal building permit. New buildings feel that more than retrofits do, but if you’re adding a lean-to, a foundation, or an addition alongside the insulation work, that’s the phone call to make before the drawings get finalized rather than after. If you plan to insulate a pole barn as part of a larger change of use, loop in your municipality before the drawings are final rather than after the work is done.
Our own shop sits in Campbellcroft, and we work throughout the roughly hour-and-a-half radius around Port Hope: Northumberland, Kawartha Lakes, Durham, Peterborough County and down to the lake. If you’re staring at a barn ceiling wondering whether that dripping is a leak or your own building working against you, it’s usually worth having someone look at it before the heating season sets in properly. The diagnosis is quick. The repair, if you wait, isn’t.