
In almost every case, yes — a detached garage in Ontario needs a building permit before you pour a footing or stand a wall. The only structures that skip a permit are small, unheated, plumbing-free accessory buildings of 15 m² (about 161 square feet) or less, and even the tightest single-car garage runs past that line. A standard 12-foot by 20-foot garage is roughly 22 m², so the size exemption people ask about almost never applies once you add a vehicle door and headroom.
We build a lot of these around Port Hope and out through Hamilton Township and Cobourg, and the permit question is the first thing owners get wrong. If you’re weighing a build, it helps to know how a detached garage gets engineered and permitted before you settle on a footprint, and where a garage fits alongside the rest of what a residential build can include on your lot.
When can you skip the permit entirely?
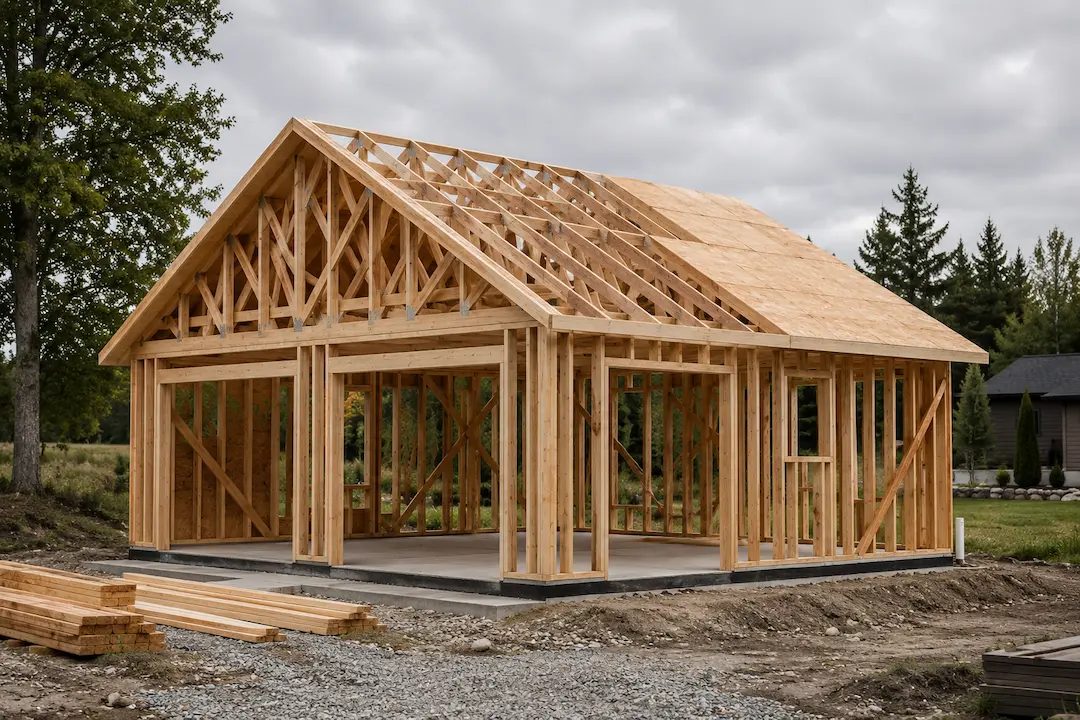
Under the Ontario Building Code, a detached accessory building is exempt from a building permit only when all of these are true: it’s 15 m² (161 ft²) or smaller, it’s a single storey, it has no plumbing, and it’s used only for storage — not as a space where people regularly live or work. A garden shed clears that bar. A garage does not — the moment you can park a truck inside and swing the door, you’re well over 15 m² and into permit territory.
One thing that trips people up: even a structure small enough to skip the building permit still has to obey the local zoning bylaw. Setbacks, lot coverage, and height limits apply to a shed the same as a garage. So “no permit” never means “build it wherever you want.”
What does the permit actually require?
A detached garage permit in Ontario is a set of documents, not just a fee. Your municipality — whether that’s the Municipality of Port Hope, the Town of Cobourg, or one of the surrounding townships — will want a site plan showing the garage location and setbacks, a foundation plan, framing details, and a roof design that carries the local snow load. Northumberland County sits in a snow-load zone where roofs are typically designed for a specified ground snow load in the range of about 2.0–2.4 kPa, and the drawings have to show the structure can carry it.
Permit fees vary by municipality and by the size of the build. For a detached garage, most Northumberland-area owners should budget somewhere in the range of a few hundred dollars up to roughly $1,500, and larger or two-storey garages cost more. Treat that as an industry range and confirm the exact fee with your local building department — every municipality sets its own rate.
How close to the property line can a garage go?
This is a zoning question, not a building-code one, and the answer changes street to street. Most rural and residential zones in the Port Hope and Cobourg area require a detached garage to sit a set distance off the side and rear lot lines — often around 0.6 to 1.2 metres from a side or rear line, with a larger front-yard setback. Zoning also caps how much of your lot all accessory buildings can cover, and how tall the garage can be at the peak.
On a rural acreage the setbacks are usually generous and easy to meet. On an in-town lot in Cobourg or Port Hope, they can be the whole ballgame — we’ve redrawn a garage footprint more than once to keep it legal against a tight rear line. Pull your property’s zoning before you fall in love with a size.
Does a garage with a loft or living space need more?
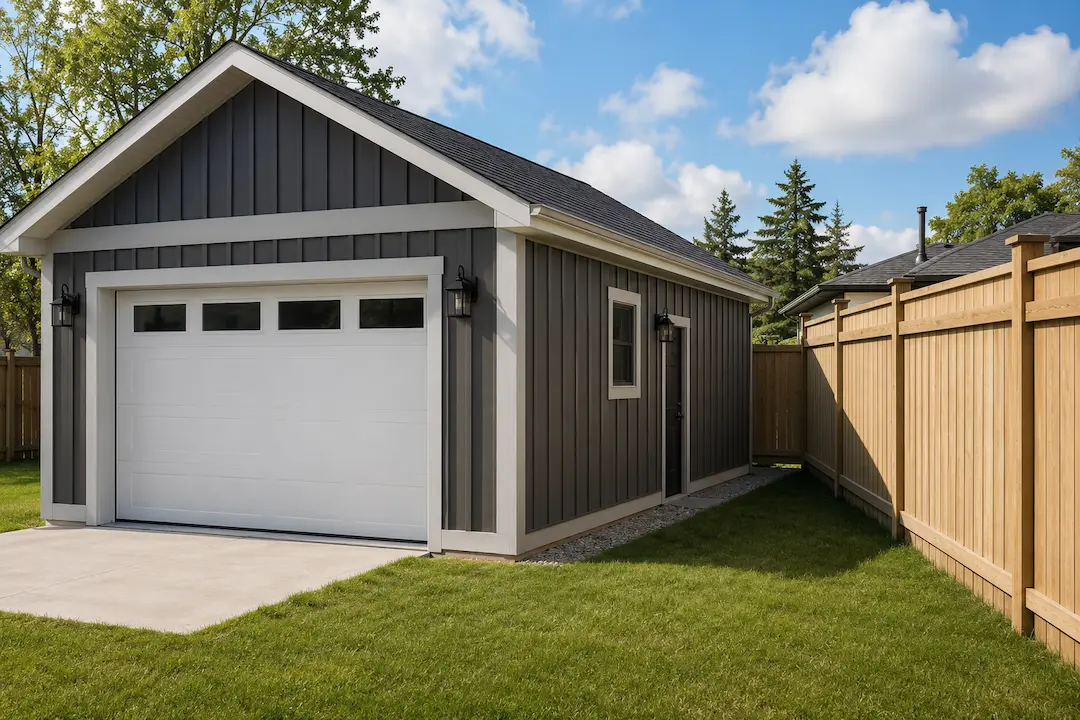
Yes, and it’s a bigger jump than most owners expect. A plain cold garage is a simple permit. Add a finished loft, a heated workshop, a bathroom, or a suite above, and the building steps up into habitable-space rules under the Building Code: insulation and vapour control, egress windows, stair geometry, sometimes fire separation, and often a second review as a dwelling unit. Any electrical — even a couple of outlets and a light — needs its own permit and inspection from the Electrical Safety Authority (ESA), separate from the building permit.
None of that is a reason to avoid a garage with space above; a well-built loft is one of the best-value additions on a rural property. It just means the design and the paperwork have to be handled up front, not bolted on after the shell is up.
What about heritage districts and conservation authorities?
Two local overlays catch people off guard around here. First, heritage. Cobourg has several Heritage Conservation Districts covering its historic core, and a property inside one needs a heritage permit for exterior work — a new detached garage included — on top of the building permit. The design usually has to fit the character of the district, which can shape everything from the roof pitch to the cladding.
Second, conservation authorities. The Ganaraska Region Conservation Authority regulates land near the Ganaraska River, wetlands, and floodplains across Port Hope, Cobourg, and the surrounding townships. If your garage lands inside a regulated area, you’ll need the authority’s permission before the municipality issues the building permit. It’s worth a quick call to the GRCA early if you’re near water or a slope — finding out after you’ve poured concrete is an expensive way to learn.
What happens if you build without a permit?
Building a garage without a permit is a gamble that tends to catch up with owners. If a bylaw officer or a neighbour flags it, the municipality can issue an order to comply, charge a doubled permit fee, and in some cases require you to open up finished work — or remove the structure — so it can be inspected after the fact. An un-permitted garage also shows up at the worst time: when you sell, when your insurer asks, or when a lender’s title search turns it up.
The honest math is that the permit is a small fraction of the total build cost and it protects the far larger investment behind it. We pull the permit on every garage we build, and we’d tell any owner going the DIY route to do the same.
Planning a detached garage in the Port Hope area?
We handle the drawings, the permit, and the build so your garage lands legal and lasts. Book a free on-site estimate or call 905-797-3000.