
Of all the decisions you’ll make on a pole barn build, pole barn foundation options ontario-wide come down to one that’s most short-changed. It’s underground, you don’t see it, and it costs real money. Cutting here is the most common reason post-frame buildings fail before their time.
We’ve torn down 12-year-old barns in Port Hope and Hamilton Township that had every other system done right and lost it all because the foundation was undersized for our clay soil and 1.2-metre frost depth. Don’t be that owner.
Pole barn foundation options Ontario builders actually use
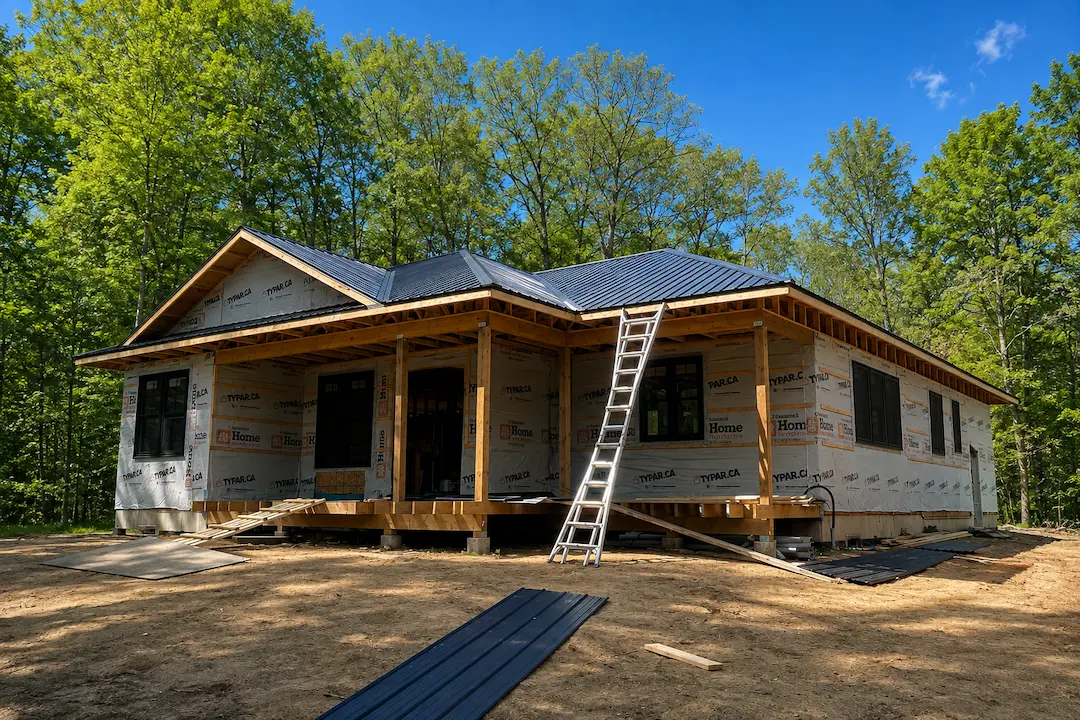
You have three real foundation options in Ontario, and they’re not interchangeable.
- Embedded posts in compacted gravel below frost depth – cheapest, fine for cold-storage agricultural buildings only. Adds [PLACEHOLDER: confirm with Nathan] vs minimum.
- Concrete sonotube piers below frost depth – the Ontario standard for any building that’ll be heated, insulated, or have habitable use. Adds [PLACEHOLDER: confirm with Nathan] to a 40×60 vs embedded posts.
- Full perimeter concrete footing + slab – required for finished workshops, barndominiums, and any insulated commercial build. Adds [PLACEHOLDER: confirm with Nathan] to a 40×60.
Choosing between pole barn foundation options Ontario builders offer isn’t cosmetic. Pick the wrong option for your use case and the building will fail. Pick correctly and your foundation will last 60+ years.
Ontario frost depth, the number that drives everything
Frost depth is how deep the soil routinely freezes in winter. Anything sitting in the freezing zone heaves up and down with seasonal cycling. Below frost depth, the ground temperature stays stable.
Real Ontario frost depths by region (from the National Building Code, adjusted for local soil conditions):
- Southern Ontario (Northumberland, Durham, Hamilton, Niagara): 1.2 m (4 ft)
- Central Ontario (Peterborough, Kawartha Lakes, Haliburton, Muskoka): 1.4 m (4.5 ft)
- Near-north (Sudbury, North Bay, Sault Ste. Marie): 1.6 m (5.25 ft) or deeper
Every post or pier on your building must extend to or below this depth, sitting on undisturbed soil. Anything shallower will heave.
In Port Hope and Hamilton Township specifically, heavy-clay soil zones, we always go to 1.2 m minimum and often 1.35 m where the soil holds more water. Clay heaves harder than sandy soil because trapped water expands when it freezes.
When each foundation option is appropriate
Embedded posts in gravel. Pressure-treated posts (UC4B or better) set in a hole 1.2 m deep, bedded on a compacted gravel pad, backfilled with gravel for drainage. Use for cold-storage agricultural buildings (no heating, no insulation, no plumbing), equipment sheds where the floor will remain gravel or dirt, and short-term or low-investment builds (lower total investment).
Do NOT use for: heated workshops, residential builds, or anything you plan to insulate. The freeze-thaw cycling will eventually crack interior finishes and warp door frames, even if the structure itself is sound.
Concrete sonotube piers. A 10″-12″ diameter concrete cylinder poured to below frost depth, with a steel bracket cast in the top to receive the post. The post starts above grade, no wood-soil contact, no rot exposure. Use for heated workshops, insulated commercial buildings, any build with finished interior, and most “I want this barn to outlast me” residential projects.
This is our default recommendation for any heated or finished Ontario post-frame build. Costs [PLACEHOLDER: confirm with Nathan] per pier; a 40×60 typically needs 14 piers ([PLACEHOLDER: confirm with Nathan] total).
Full perimeter footing + slab. A continuous concrete footing below frost depth runs the building’s full perimeter, with a structural slab poured inside. Use for barndominiums and post-frame homes, finished workshops with concrete floor systems, commercial buildings with high-load floor uses (forklifts, heavy equipment), and buildings requiring conventional code compliance (some lender or zoning scenarios).
Most expensive option ([PLACEHOLDER: confirm with Nathan] on a 40×60), but also the longest-lasting and most flexible for future use changes.
Soil type matters more than people realize
Soil type is the other half of pole barn foundation options Ontario builders have to weigh. Composition varies wildly within a single county. The general rules:
Heavy clay (most of Port Hope, Hamilton Township, parts of Cobourg) holds water, expands forcefully when frozen, and is hard on shallow foundations. Solution: go to full frost depth or deeper, use proper gravel drainage at the base of each pier, and don’t even consider shallower-than-spec piers.
Sandy loam (parts of Brighton, Trent Hills, some of Northumberland’s lake plains) drains well, heaves less, and is more forgiving of foundation choice. You still need to go to frost depth, but the consequences of being marginal are less severe.
Rocky / shield soil (north of the county line, into Hastings and beyond) often allows shallower footings if you can confirm undisturbed bedrock, but introduces blasting and excavation costs. A geotech investigation is sometimes warranted.
If you’re unsure what’s under your topsoil, a soil bore test ([PLACEHOLDER: confirm with Nathan]) before you sign a build contract is cheap insurance.
Why we never recommend cutting foundation depth
We’ve been asked, more than once: “Can we just go 3 feet instead of 4 to save money?”
No. Three real reasons:
- The savings are small. Going from 1.2 m to 0.9 m saves maybe 30% of the excavation and concrete cost, [PLACEHOLDER: confirm with Nathan] on a 40×60. Not nothing, but not enough to risk the building.
- The failure mode is catastrophic. Heave doesn’t show up in year 1. It shows up gradually in years 3-8 as doors stop closing, walls go out of square, and roof leaks appear where flashings have shifted. By the time it’s visible, the damage to the rest of the building has compounded.
- It’s also non-code. OBC, Section 9.36, and Conservation Authority overlays all require frost-protected foundations. A non-code foundation makes the building un-permittable, un-insurable, and unsaleable, which is why permit-ready engineering is built into every quote.
Real example: a 40×60 in Port Hope, 2024
We built a 40×60 post-frame workshop on a heavy-clay site outside Port Hope in 2024. Heated, insulated, finished interior. Choice was sonotube piers vs full footing-and-slab.
We recommended 14 concrete sonotube piers at 1.35 m depth, with anchor brackets and post-base flashings. Reason: client wanted the building heated and insulated (rules out embedded posts), but didn’t need the higher-load surface a full slab provides (his use is workshop, not commercial machine shop).
Foundation cost: [PLACEHOLDER: confirm with Nathan]. Total build: [PLACEHOLDER: confirm with Nathan]. Foundation has zero movement after one full winter cycle.
A full footing-and-slab on the same site would have added [PLACEHOLDER: confirm with Nathan] to the foundation cost without delivering measurable lifespan or function benefit for his use case. Right-sizing the foundation is where good builders save customers money, not by cutting depth, but by matching the foundation type to the actual use.
Want a foundation that’ll outlast the rest of the building?
We build to the pole barn foundation options Ontario soil and frost depth actually demand, matched to your site and your actual use. No corner-cutting, no over-spending. Get a free on-site estimate or call 905-797-3000.