
When a Trent Hills or Campbellford farmer asks us “what does a 40×60 steel building actually cost in Canada in 2026,” they usually want to know two things about 40×60 steel building cost Canada figures: the real CAD number, and where that number breaks down. Both are answerable. The internet keeps quoting Americans.
40×60 steel building cost Canada: the short answer
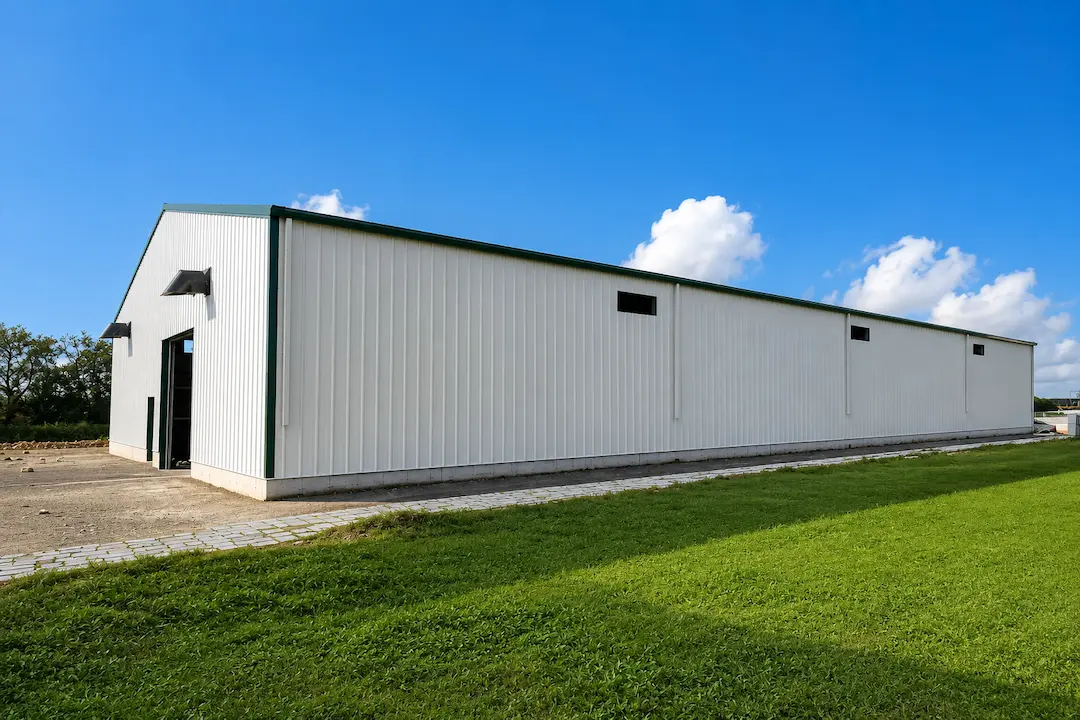
A 40×60 (2,400 sq ft) steel post-frame building in Ontario, basic-finish and turnkey, runs a [PLACEHOLDER: confirm turnkey CAD range with Nathan] in 2026. A finished workshop with concrete slab, insulation, heated bay, and overhead doors lands at [PLACEHOLDER: confirm with Nathan]. A residential post-frame barndominium (full interior finish, kitchen, bathroom, living space): [PLACEHOLDER: confirm with Nathan].
Per square foot, that’s roughly: Basic ag/storage: [PLACEHOLDER: confirm with Nathan]. Finished workshop: [PLACEHOLDER: confirm with Nathan]. Residential barndominium: [PLACEHOLDER: confirm with Nathan].
Those are real Northumberland-region numbers in CAD. If you’re seeing $35K turnkey ads online, keep reading.
The Canadian-specific cost adder: snow-load engineering
This is the single biggest reason US 40×60 prices don’t translate to Ontario.
The Ontario Building Code sets ground snow-load requirements by geographic region. Most US engineering targets a far lower number than what’s required in Canadian latitudes.
Real Ontario ground snow loads we engineer for: Cobourg, Port Hope, Northumberland County: 2.0-2.4 kPa. Trent Hills + Campbellford: 2.2-2.6 kPa. Brighton + Lake Ontario waterfront: 2.0 kPa snow + significant wind-load adder. Peterborough, Kawartha Lakes: 2.6-3.2 kPa. Muskoka, Haliburton, cottage country: 3.0-3.8 kPa. Near-north (Sudbury area): 3.5+ kPa.
For a 40×60, the difference between a 2.0 kPa build and a 3.0 kPa build is roughly [PLACEHOLDER: confirm with Nathan] in heavier trusses, larger posts (8×8 instead of 6×6), and tighter post spacing (8′ centres instead of 10′). It’s real money. It’s also non-negotiable in Ontario, a barn engineered to 2.0 kPa in a 3.0 kPa zone will fail.
If your quote doesn’t break out the snow-load engineering as a discrete line item, ask for it. If your builder hesitates, find a different builder.
What’s NOT included in a “$35,000 kit” ad
When you see an online ad for a 40×60 steel building at $35,000-$45,000, you’re seeing the materials package only. To get from that kit sitting on a flatbed to a finished, code-compliant, usable building, add: site preparation (clearing, levelling, gravel pad below the building): [PLACEHOLDER: confirm with Nathan]. Permits (varies by Ontario township): [PLACEHOLDER: confirm with Nathan] for a building this size. Engineering stamp (required for any building over 55 m² in Ontario; almost always required for a 40×60): [PLACEHOLDER: confirm with Nathan]. Concrete slab if needed: [PLACEHOLDER: confirm with Nathan] for a 6″ reinforced slab over 2,400 sq ft. Crew + travel labour: [PLACEHOLDER: confirm with Nathan] to actually assemble the kit. Electrical permit + ESA inspection: [PLACEHOLDER: confirm with Nathan] before any wiring work.
By the time a $35K kit is standing on your property with permits, engineering, a slab, and power, you’re at [PLACEHOLDER: confirm with Nathan] turnkey, which is exactly the range a competent Ontario builder would quote for the same building, with one phone call instead of seven trades to manage.
Door choices: the silent price tag
Doors are one of the line items most buyers underestimate in a 40×60 steel building cost Canada quote. Real 2026 installed prices in Northumberland-area builds: Sliding ag door, 12×12: [PLACEHOLDER: confirm with Nathan] each. Sliding ag door, 16×14: [PLACEHOLDER: confirm with Nathan] each. 12×12 insulated overhead with opener: [PLACEHOLDER: confirm with Nathan] each. 16×14 insulated overhead with opener: [PLACEHOLDER: confirm with Nathan] each. Bi-fold or hydraulic hangar door (very large openings): [PLACEHOLDER: confirm with Nathan].
We see customers spec four overhead doors on a 40×60 workshop and act surprised when doors alone add a meaningful amount to the build [PLACEHOLDER: confirm with Nathan]. If you’re cost-conscious, sliding ag doors are fine for storage; reserve overhead doors for openings you actually need to power-operate every day.
A real 40×60 in Trent Hills, 2025
A working-farm client outside Campbellford asked us for a 40×60 equipment shed last year. Specs: post-frame, 14′ walls, 4/12 roof, 8×8 posts on 8′ centres (engineered for 2.4 kPa snow load with 1.5 kPa wind), concrete sonotube piers below 1.2 m frost line, gravel floor (no slab, equipment + hay storage), two 16×12 sliding ag doors, one steel man door, standard 29-gauge ag-panel steel roof + walls, no insulation, no heating, includes permit, engineering, site prep, crew labour, materials.
Final number: [PLACEHOLDER: confirm with Nathan] turnkey. Built in just under 5 weeks on site.
That’s a typical mid-range 40×60 steel building cost Canada number for Northumberland and Trent Hills. A similar building with a concrete slab, insulation, heated bay, and two overhead doors instead of sliders would have landed [PLACEHOLDER: confirm with Nathan] higher.
When to size up or down
If your honest needs are only equipment + hay storage, a 30×50 (1,500 sq ft) at [PLACEHOLDER: confirm with Nathan] may serve you better than a 40×60. The marginal savings [PLACEHOLDER: confirm with Nathan] can go toward an actual workshop later.
If you’re running a small commercial operation, repair shop, machine shop, agricultural processing, a 50×80 (4,000 sq ft) at [PLACEHOLDER: confirm with Nathan] gives you 67% more square footage for about 60% more cost. Better $/sq ft economics.
For 40×60 steel building cost Canada shoppers, this size sits in the sweet spot for most rural Ontario landowners: enough room for a tractor plus a workshop bay, not so much that you’re heating square footage you’ll never use.
Ready to price a real 40×60 in Trent Hills, Brighton, or anywhere in Ontario?
We design, engineer and build custom 40×60 steel and post-frame buildings across Ontario. CMB Authorized Builder. Real CAD numbers at the kitchen table. Get a free on-site estimate or call 905-797-3000.