
If you’ve Googled “30×40 garage cost Ontario,” you’ve probably seen quotes ranging from $30,000 to $200,000. Both are real numbers, for completely different buildings. Here’s how to figure out which 30×40 garage cost Ontario number actually applies to your project.
We build detached garages across Cobourg, Port Hope, and rural Northumberland from our shop in Campbellcroft. These are the actual numbers we’re quoting in 2026.
30×40 garage cost Ontario: the short answer
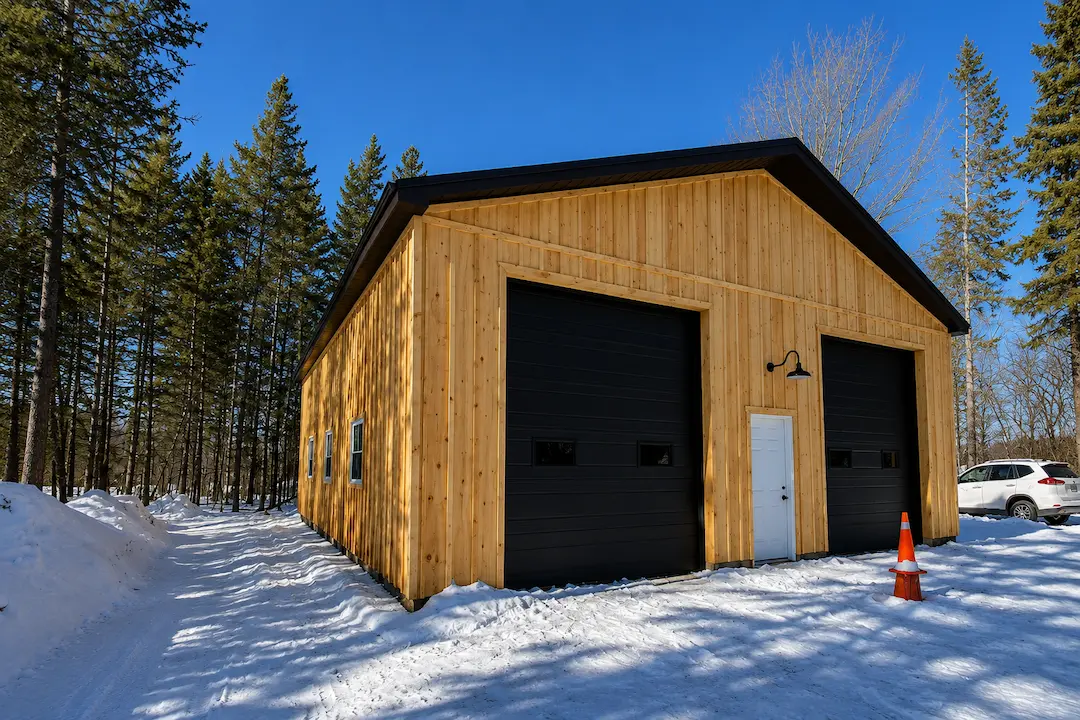
A 30×40 (1,200 sq ft) detached garage in Northumberland County, post-frame method, basic finish, lands in a [PLACEHOLDER: confirm turnkey range with Nathan] range. A finished workshop with a slab, insulation, and a heated bay sits at [PLACEHOLDER: confirm with Nathan]. Add a loft or second-storey space and you’re at [PLACEHOLDER: confirm with Nathan].
You’ll see Toronto-area quotes for the same footprint at a noticeably higher base [PLACEHOLDER: confirm comparison range with Nathan]. That’s not because Toronto contractors are gouging, it’s because they’re using stick-frame construction, suburban labour rates, and city-permit overhead. Out in Northumberland, post-frame lets us deliver the same usable square footage for roughly half the price.
Why post-frame is the right method for a rural Ontario garage
Stick-frame (the standard residential method) builds a stud wall on top of a perimeter footing. Post-frame builds a structural frame from large posts set in or on the ground, sheathed with steel or wood. For an outbuilding like a detached garage, post-frame wins on three measures: speed (4-6 weeks on site instead of 10-14), cost ([PLACEHOLDER: confirm per-sq-ft range with Nathan]), and structural simplicity (fewer pieces, fewer failure points).
The only times we recommend stick-frame for a detached garage are when (a) the building will be 2-storey with insulated living quarters above, (b) the lender requires conventional construction, or (c) the local zoning treats post-frame differently, more common in suburban Whitby and Clarington than rural Cobourg or Port Hope.
Cobourg + Port Hope setback and zoning rules
For Cobourg + Port Hope-area residential lots: side and rear setback typically 0.6 m-1.2 m, varies by zone. Front setback larger, usually mirrors the principal dwelling. Maximum height generally 6 m for accessory buildings in most residential zones. Lot coverage: total accessory-building footprint capped at a percentage of lot size (often 5-10% for rural-residential, less for urban). Heritage districts: downtown Cobourg and downtown Port Hope have Heritage Conservation Districts where exterior design is reviewed before a permit is issued.
A 30×40 garage is well over the OBC’s 15 m² permit-exemption threshold, so you will need a building permit regardless of where in Ontario you build it. Permit fees in Cobourg + Port Hope [PLACEHOLDER: confirm current fee range with Nathan] for an accessory structure of this size, plus an engineering stamp.
The four finishes that swing your budget the most
These are the line items that move 30×40 garage cost Ontario-wide the most.
1. Concrete slab vs gravel floor. A 6-inch reinforced concrete slab over 1,200 sq ft runs [PLACEHOLDER: confirm with Nathan] installed in 2026. Skip it (gravel floor) on cold-storage builds; you can always pour it later when budget allows.
2. Insulation + vapour barrier. Adding R-20 walls and R-40 ceiling insulation, plus a proper vapour barrier and interior finish (OSB or steel liner panel), adds [PLACEHOLDER: confirm with Nathan]. Unheated garages don’t need it. Heated garages do, and skipping it is the most common reason heated-garage owners regret their build.
3. Heating. A 1,200 sq ft garage needs roughly 40,000-50,000 BTU of heat. Options range from electric baseboard ([PLACEHOLDER: confirm with Nathan], expensive to run) through propane forced-air ([PLACEHOLDER: confirm with Nathan], moderate run cost) to hydronic in-slab heat ([PLACEHOLDER: confirm with Nathan], lowest long-term run cost but only practical with a concrete slab from day one).
4. Doors. Each insulated 12×10 overhead door with opener runs [PLACEHOLDER: confirm with Nathan]. Each 16×10 runs [PLACEHOLDER: confirm with Nathan]. A 30×40 with two overhead doors and a man door adds a meaningful amount just in openings [PLACEHOLDER: confirm total with Nathan].
The loft / second-storey question
Many Northumberland-area homeowners ask us about adding a loft above a 30×40 garage, either for storage, a guest bunkie, or future conversion to a secondary suite.
A simple unheated storage loft (no permanent stairs, ladder access, light floor live load): [PLACEHOLDER: confirm with Nathan].
A finished loft with a code-compliant staircase, R-20 floor system engineered for habitable live load, and heating extended upstairs: [PLACEHOLDER: confirm with Nathan].
A fully-permitted secondary dwelling unit (kitchen, bathroom, separate egress) above a garage: a different conversation entirely, with zoning, septic capacity, and minor variance applications usually involved. Don’t promise yourself a “garage with an apartment over it” without talking to your municipality first.
A real 30×40 build, Cobourg-area, 2025
We built a 30×40 detached garage just outside Cobourg last fall. Specs: post-frame construction, 12′ walls, 4/12 roof pitch, concrete piers below 1.2 m frost line, 6″ reinforced concrete slab, R-20 wall and R-40 ceiling insulation, OSB interior finish, two 12×10 insulated overhead doors with openers, one steel man door, 100 A sub-panel from the main house (separate ESA permit), propane unit heater (30,000 BTU), 12 LED high-bay shop lights.
Final number: [PLACEHOLDER: confirm with Nathan] turnkey, including permit and engineering. The owner uses it as a year-round shop for his cabinet-making side business.
That’s a useful midpoint in the cost range. Bare-finish version of the same building (gravel floor, no insulation, no heat): [PLACEHOLDER: confirm with Nathan]. Add a finished loft with a staircase: [PLACEHOLDER: confirm with Nathan].
How we quote
Honest 30×40 garage cost Ontario quoting in Northumberland involves five inputs: (1) finish level, (2) foundation type, (3) door package, (4) electrical scope, and (5) site access. We’d rather give you a realistic 3-number quote (basic / standard / finished) at the kitchen table than a one-line ballpark pitch over the phone.
If you’re shopping garage builds in Cobourg, Port Hope, or anywhere across Northumberland County, we’d love to walk your property and put a real number in your hands.
Ready to build a 30×40 garage that fits Cobourg, Port Hope, and Ontario realities?
Get a free on-site estimate or call 905-797-3000. Post-frame method. Engineered for Ontario snow loads. CMB Authorized Builder.